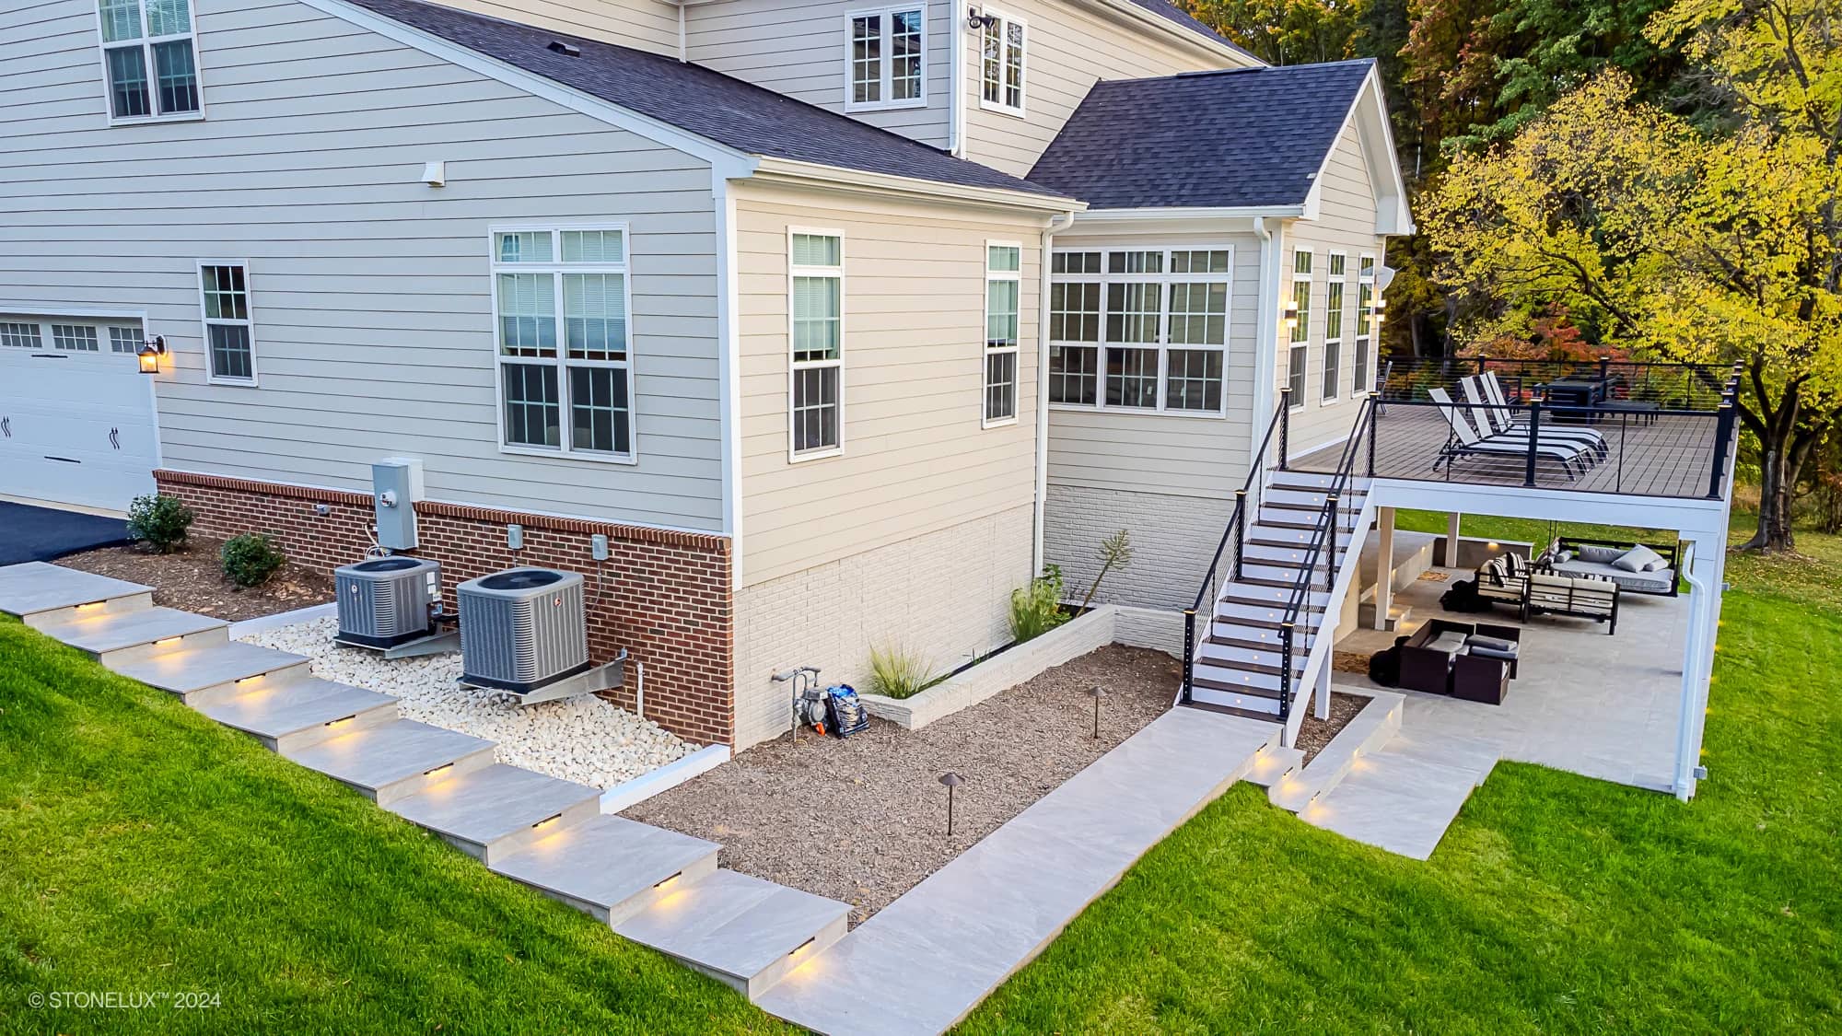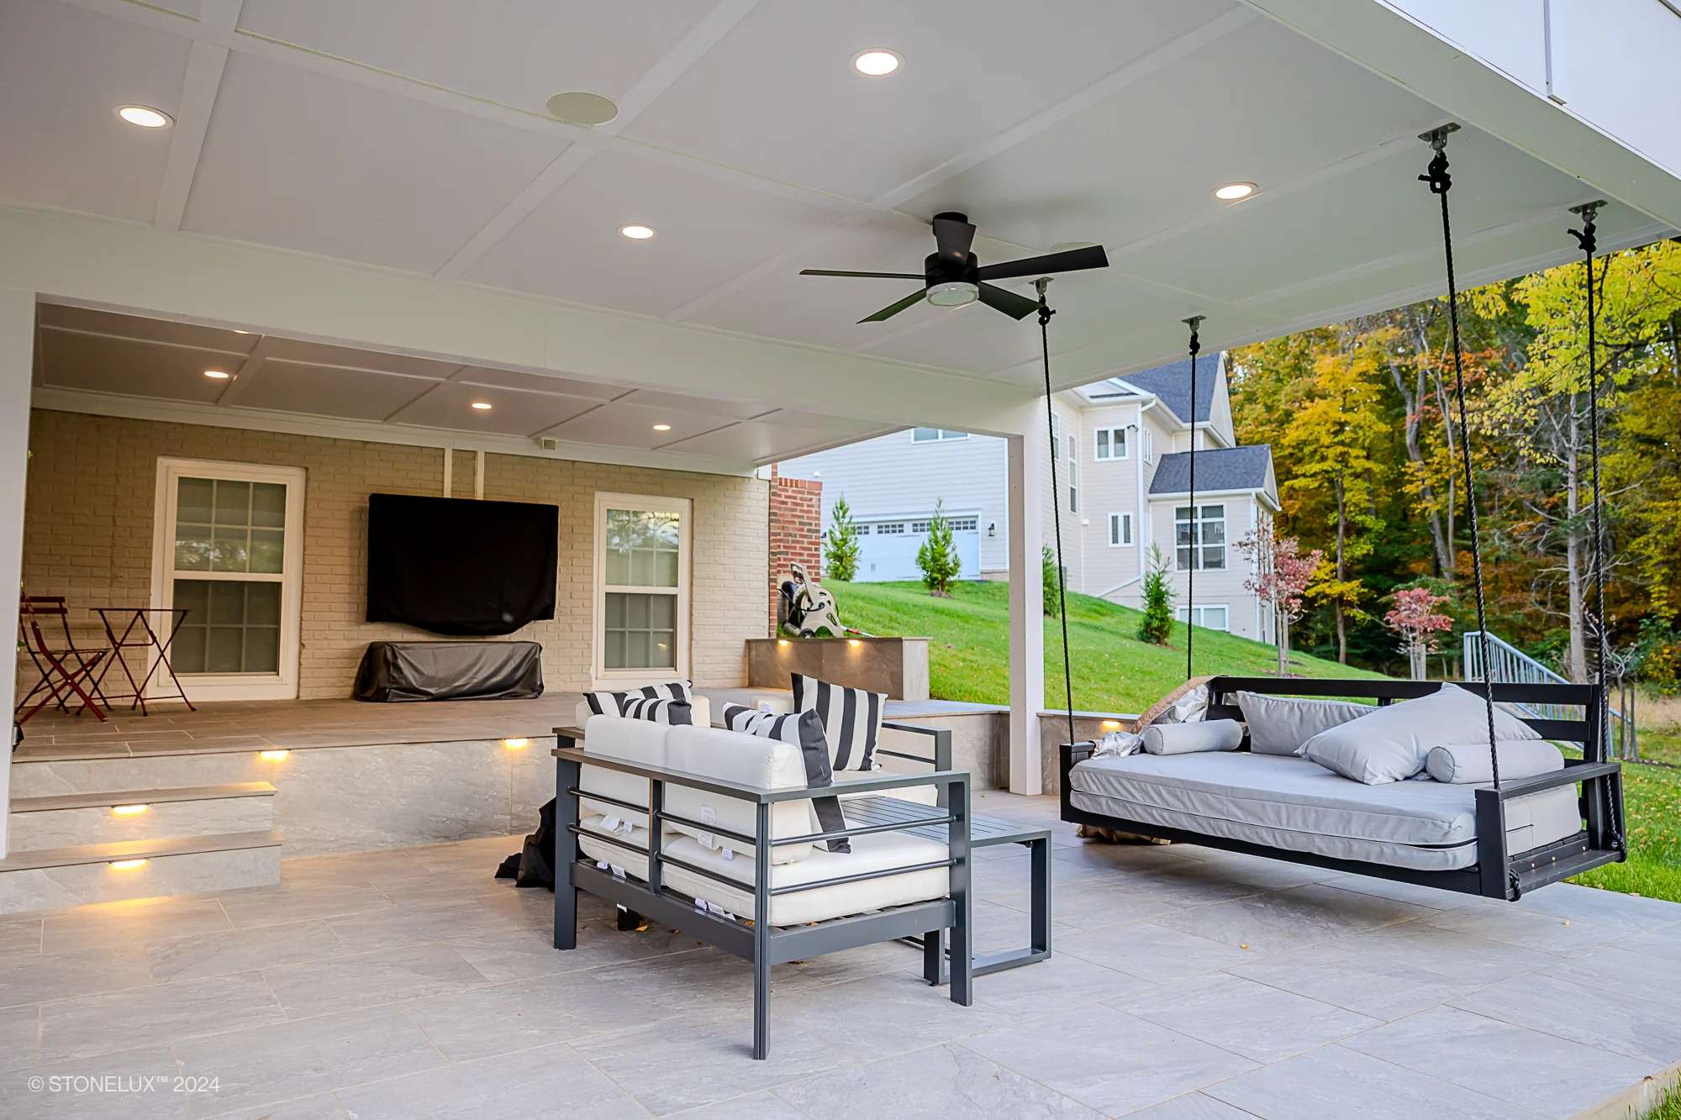
Fairfax, VA
Rasa Gray Covered Patio
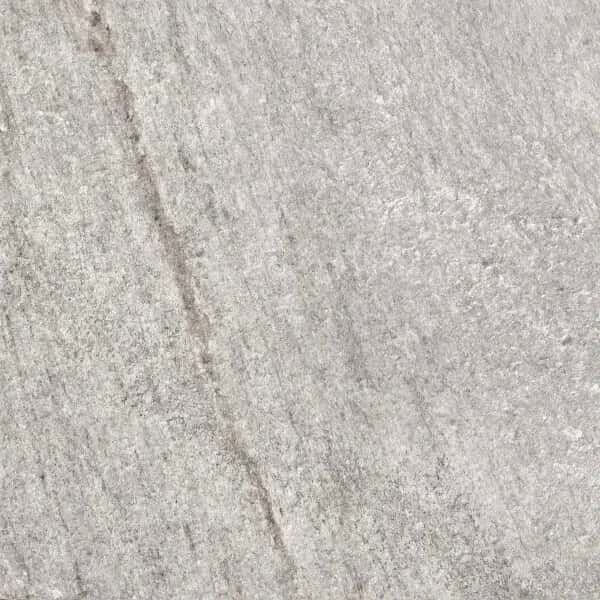
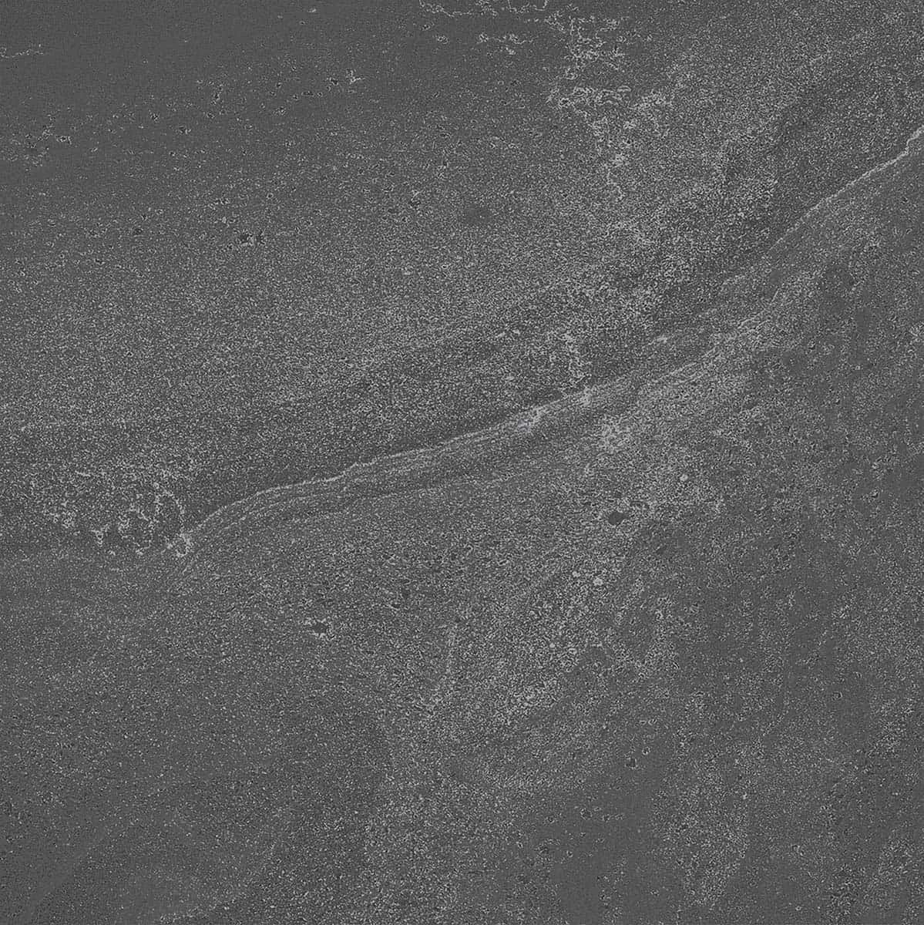
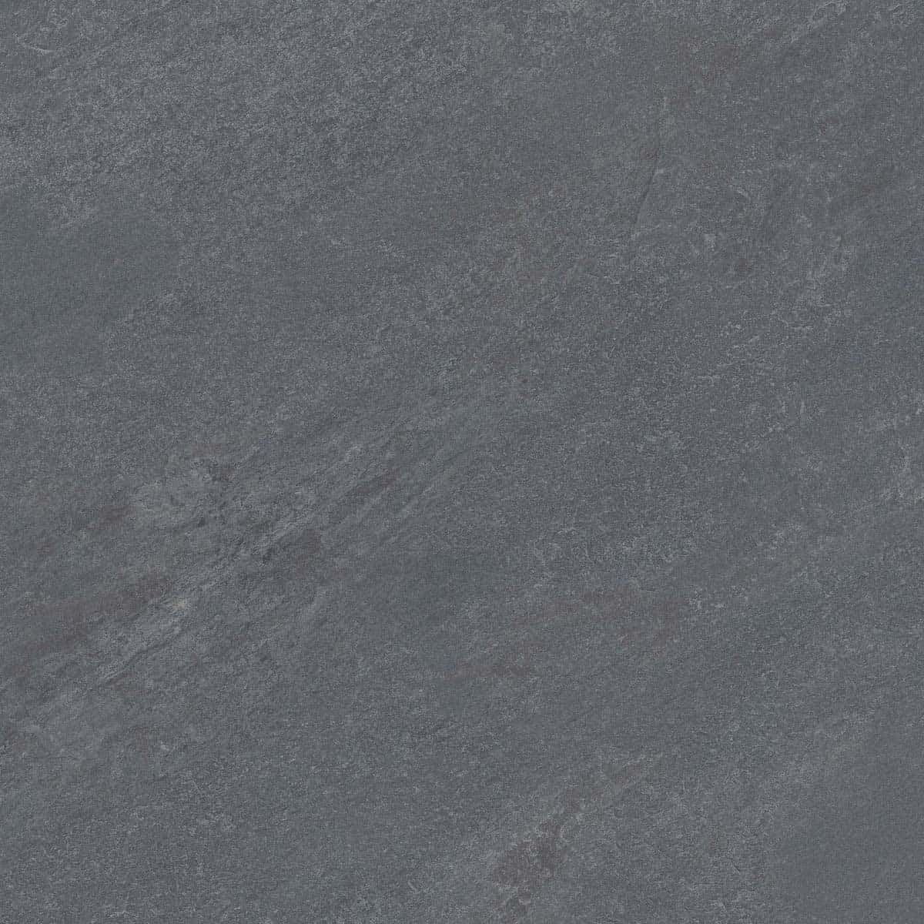
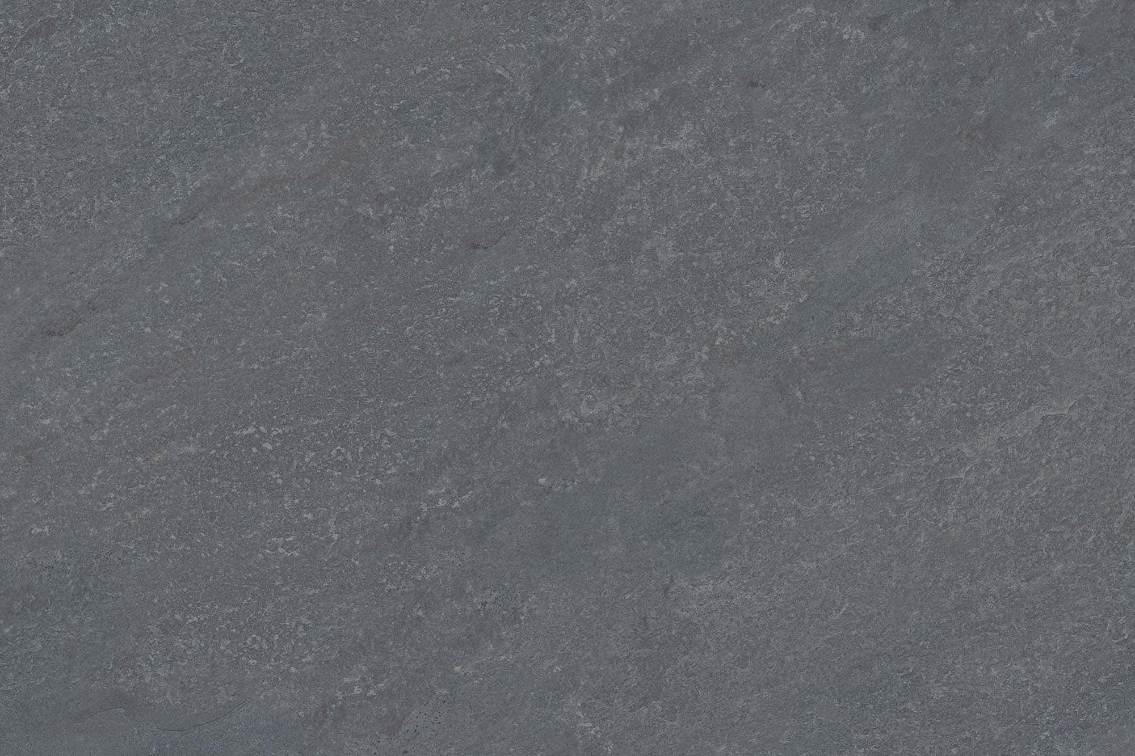
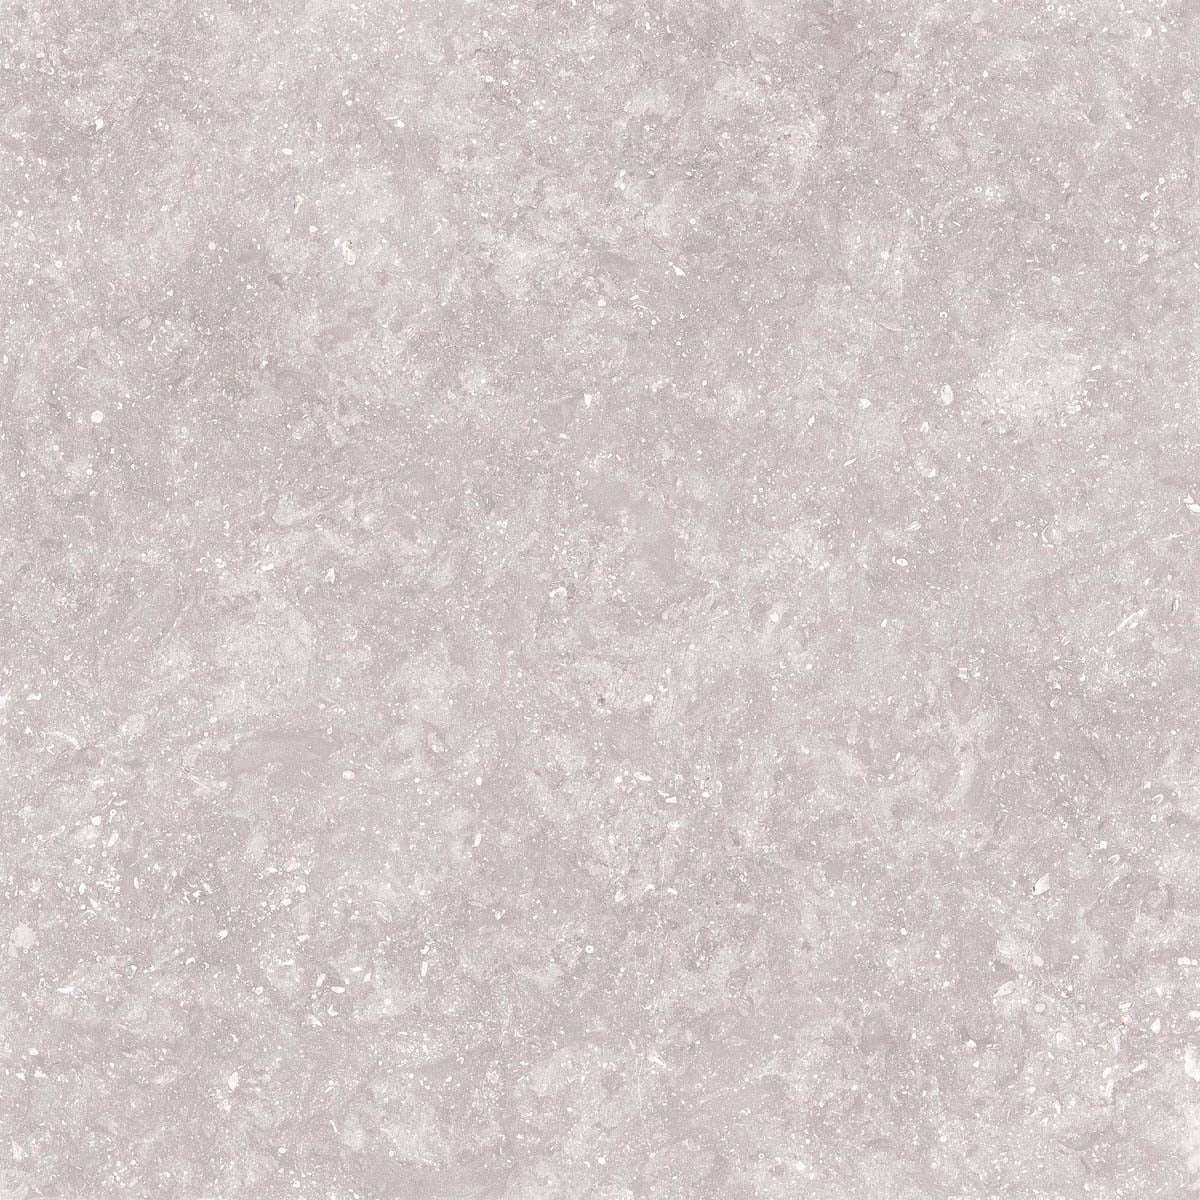
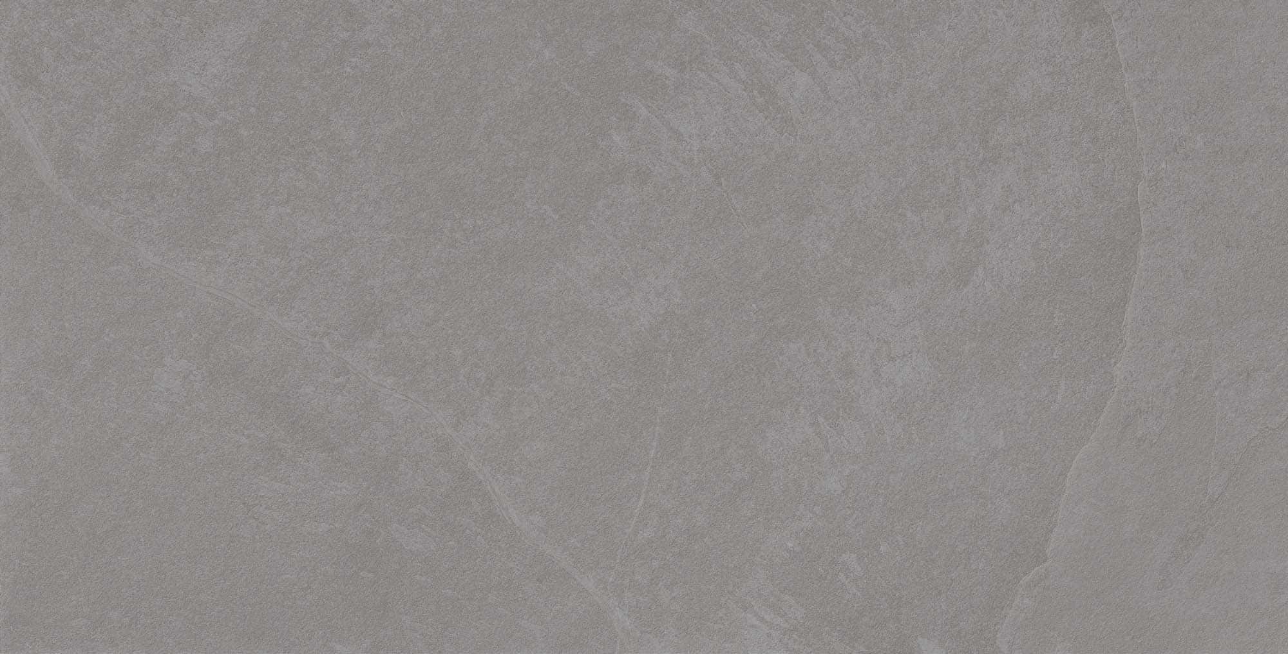
A covered, split-level Fairfax patio by Artistik Construction combines square and rectangular porcelain. Rasa Gray 24×48 is shown here.
Rasa Gray · 24×48The Outdoor Room
Compare colors and formats for dining, seating and covered outdoor rooms. See real porcelain patios, plan the layout and transitions, and request samples for your own space.
Showing 10 of 50 porcelain pavers











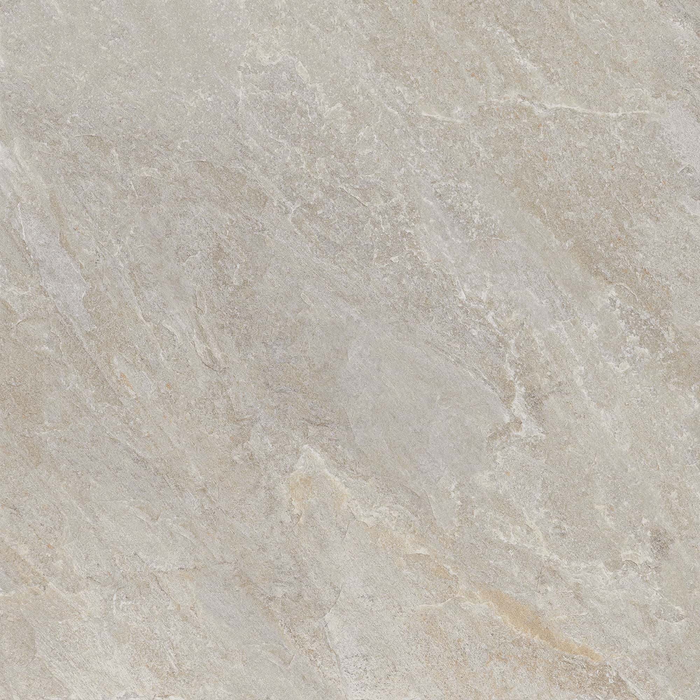
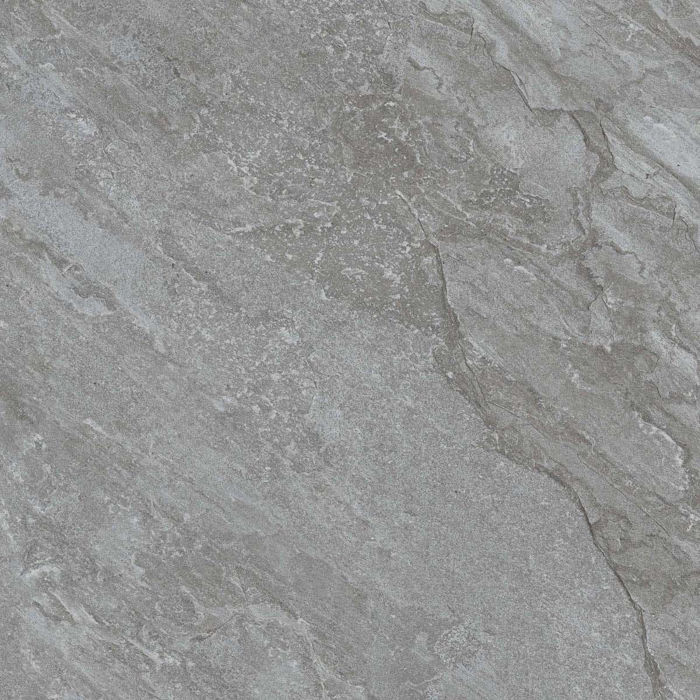
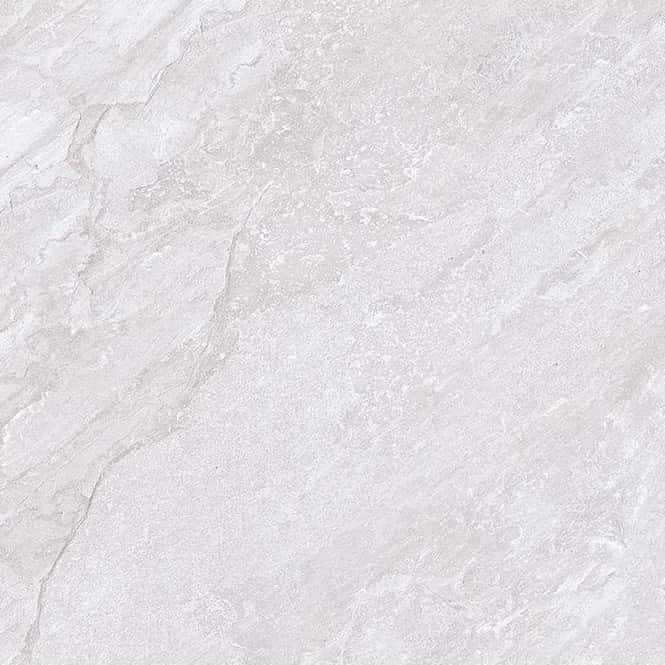
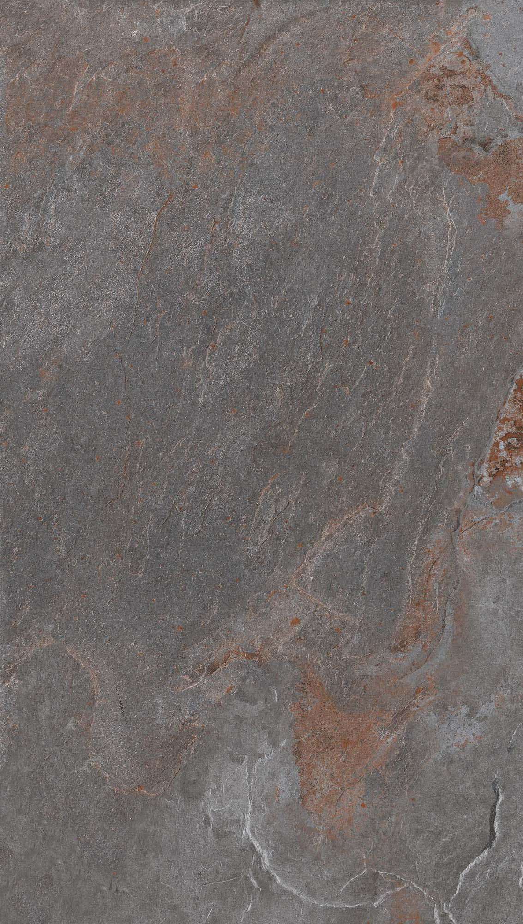

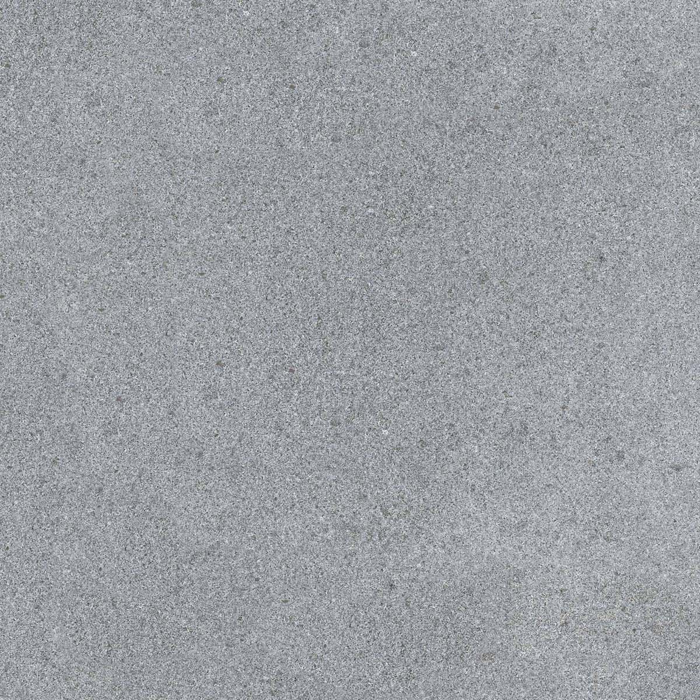
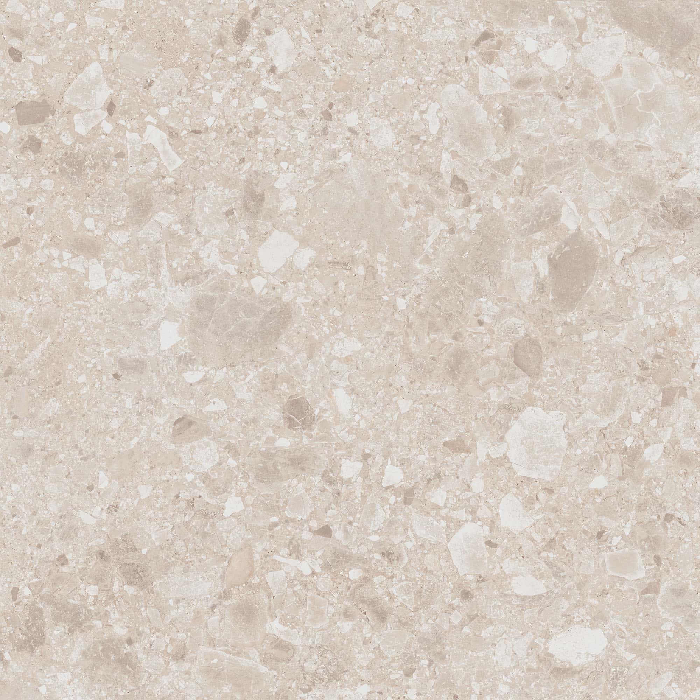
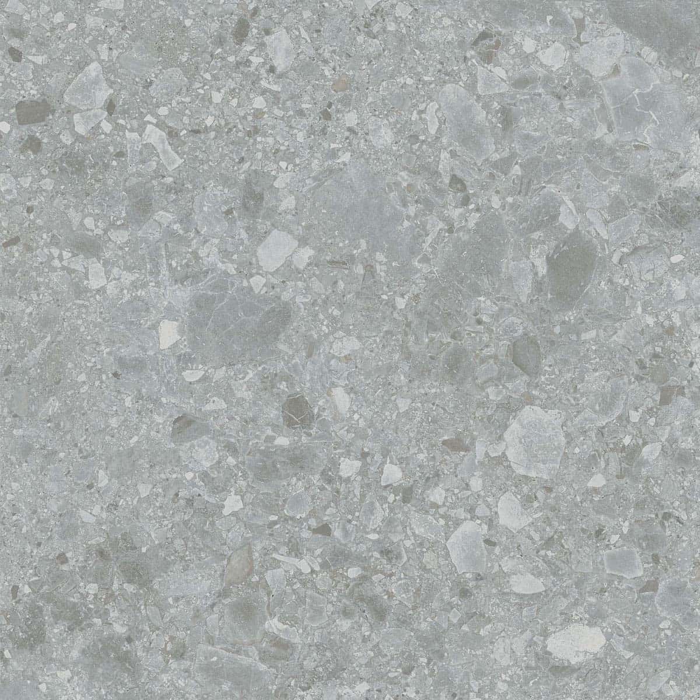
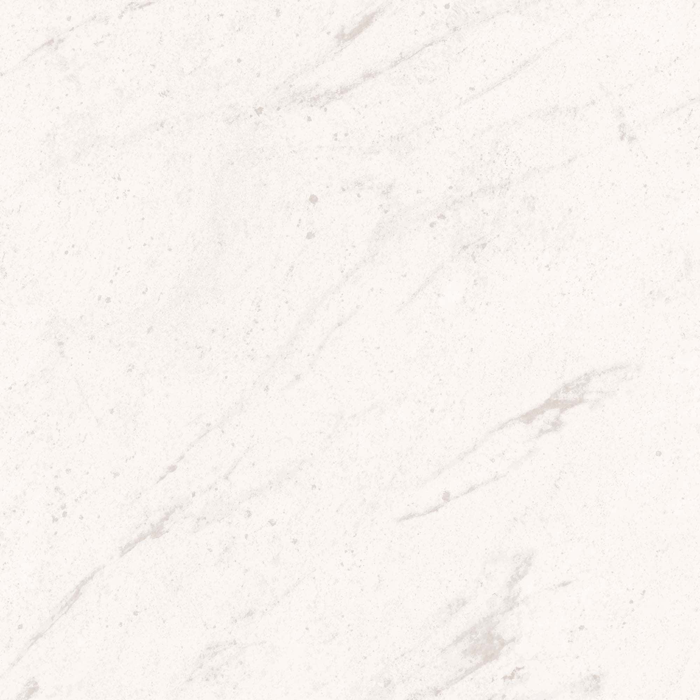
Fairfax, VA
A covered, split-level Fairfax patio by Artistik Construction combines square and rectangular porcelain. Rasa Gray 24×48 is shown here.
Rasa Gray · 24×48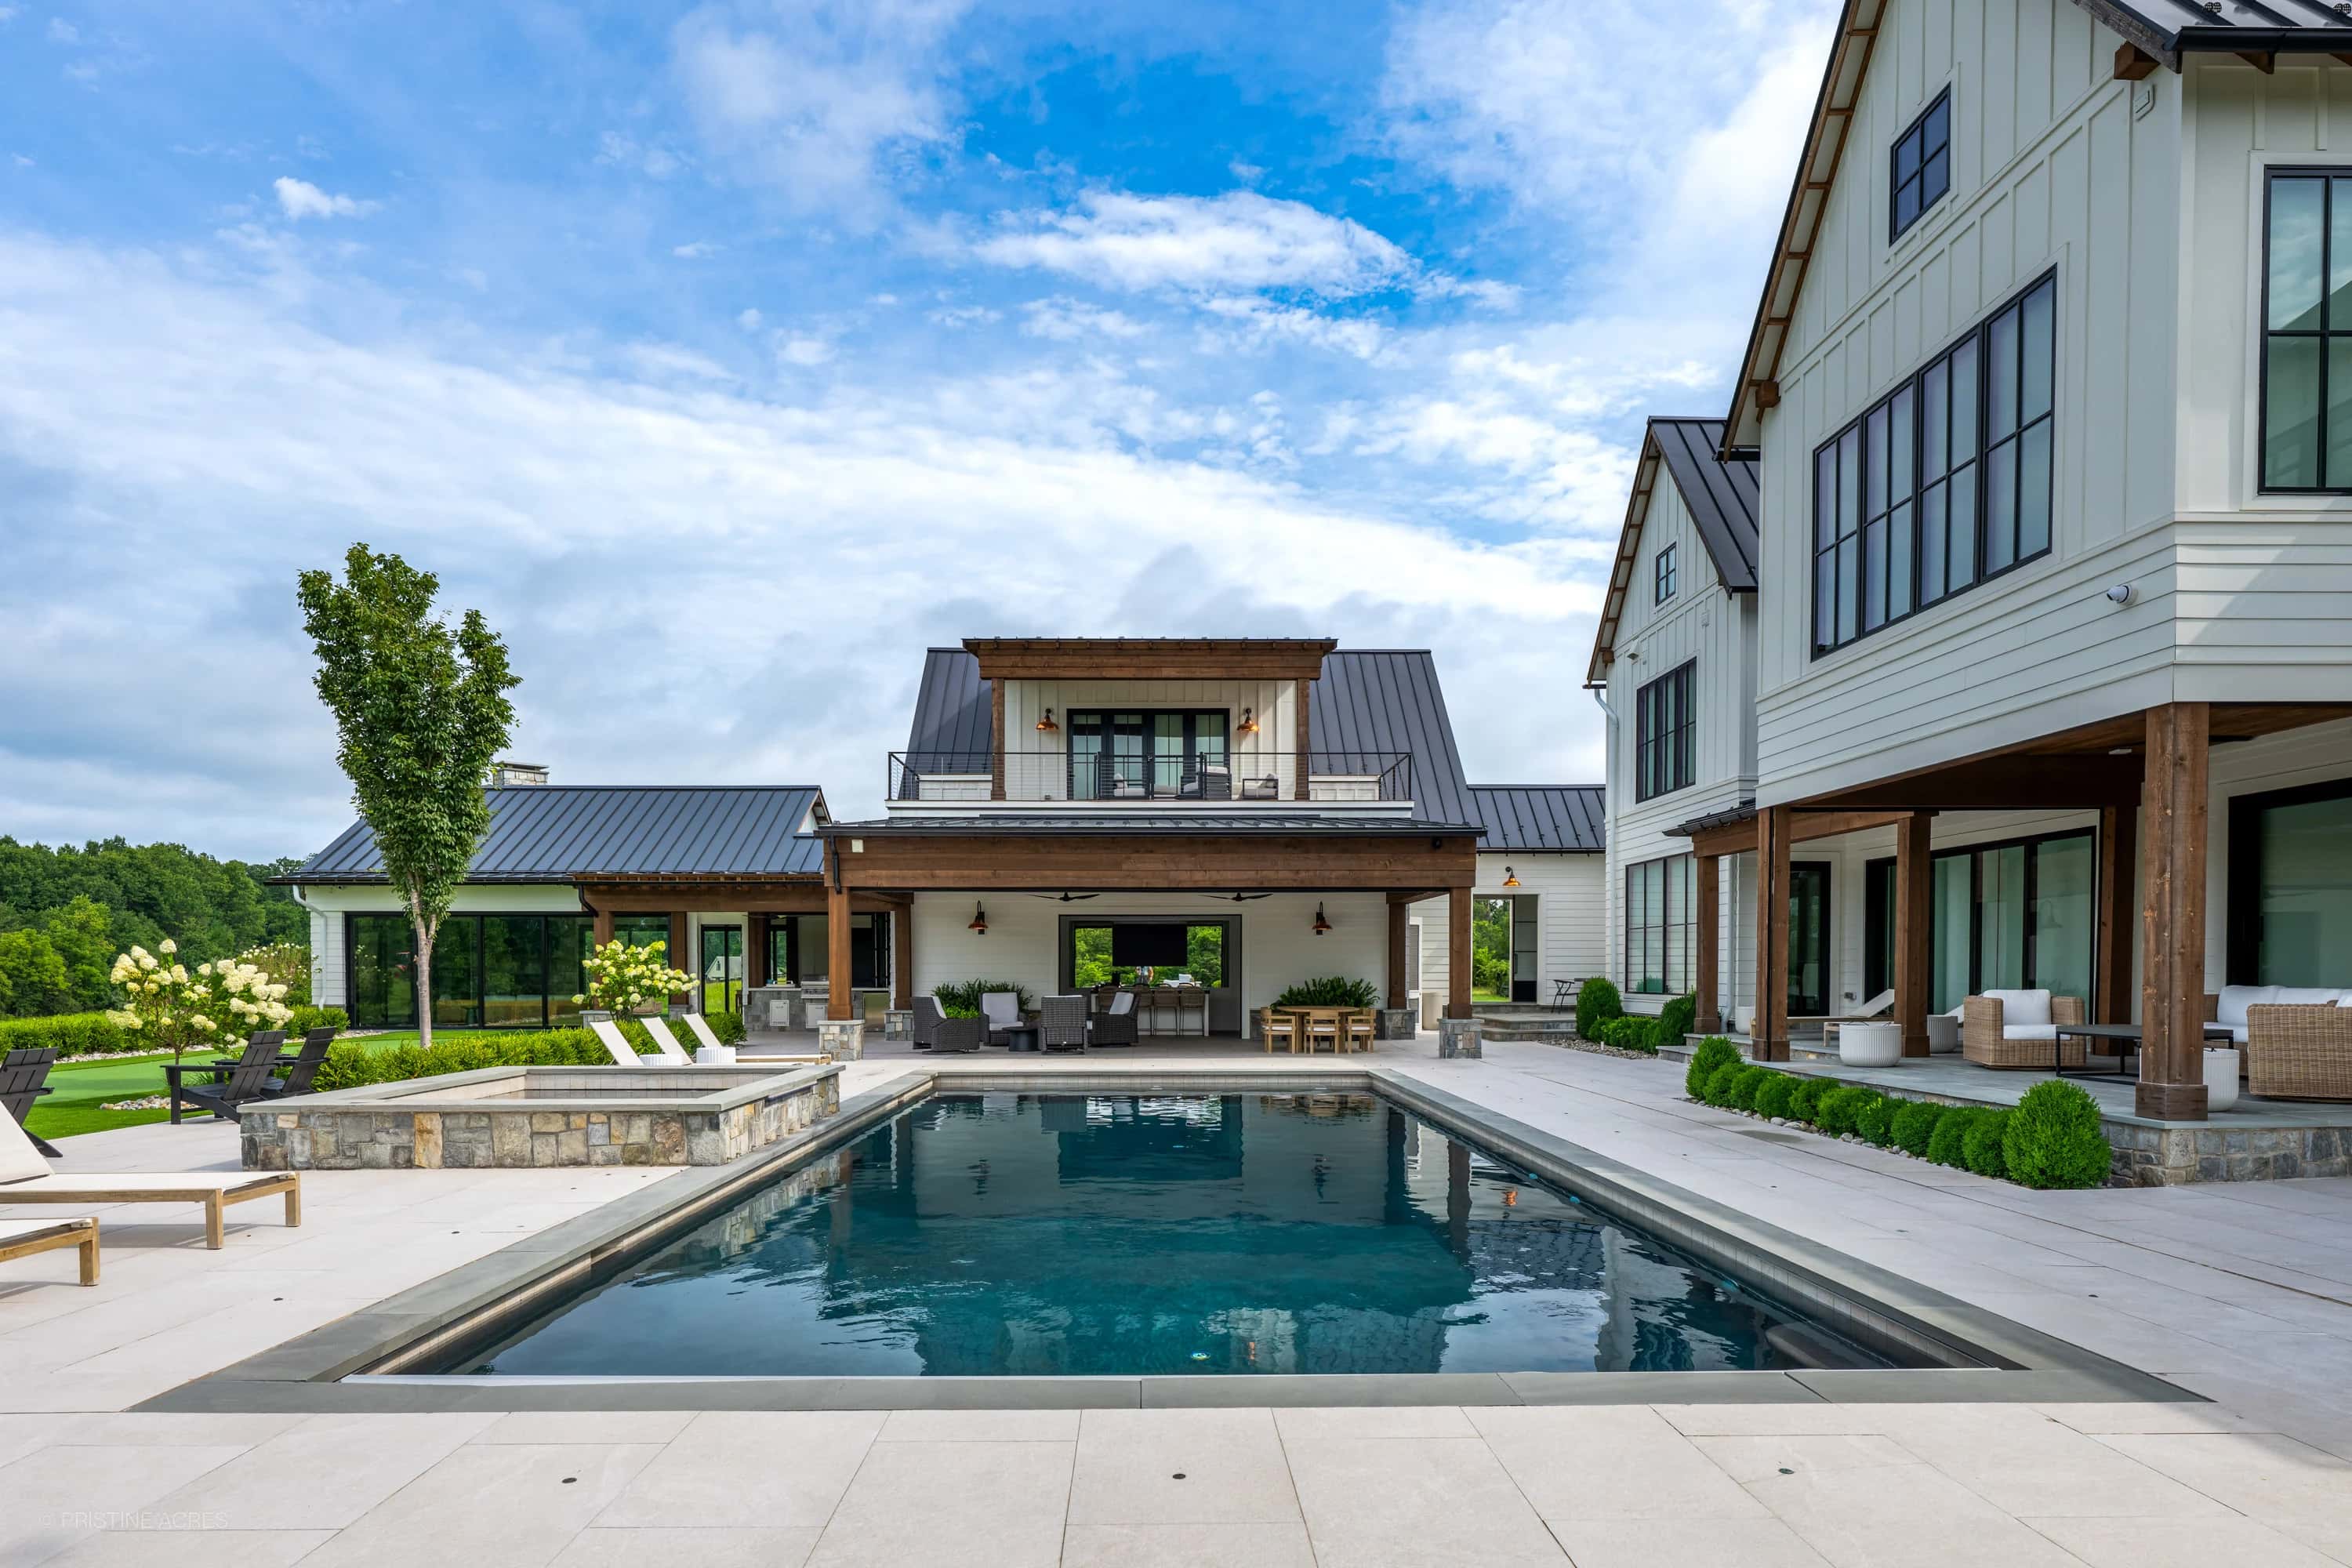
Aldie, VA
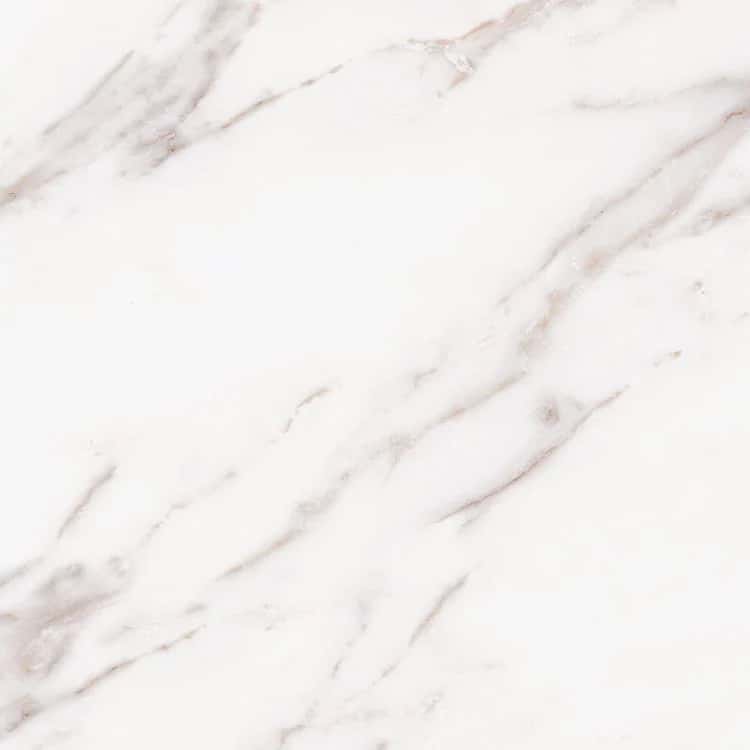
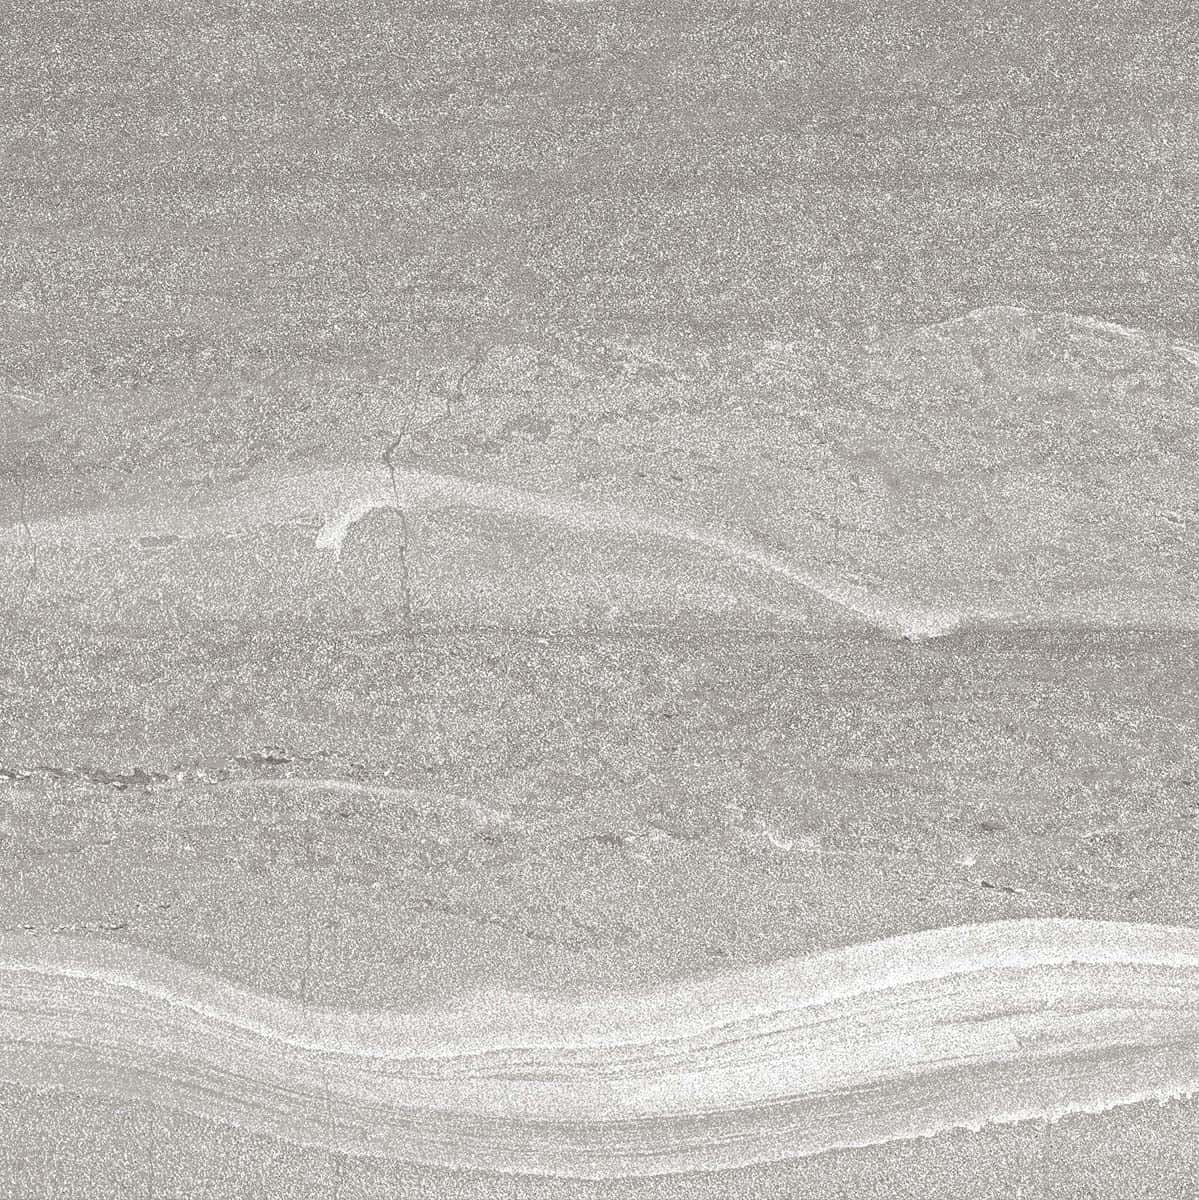
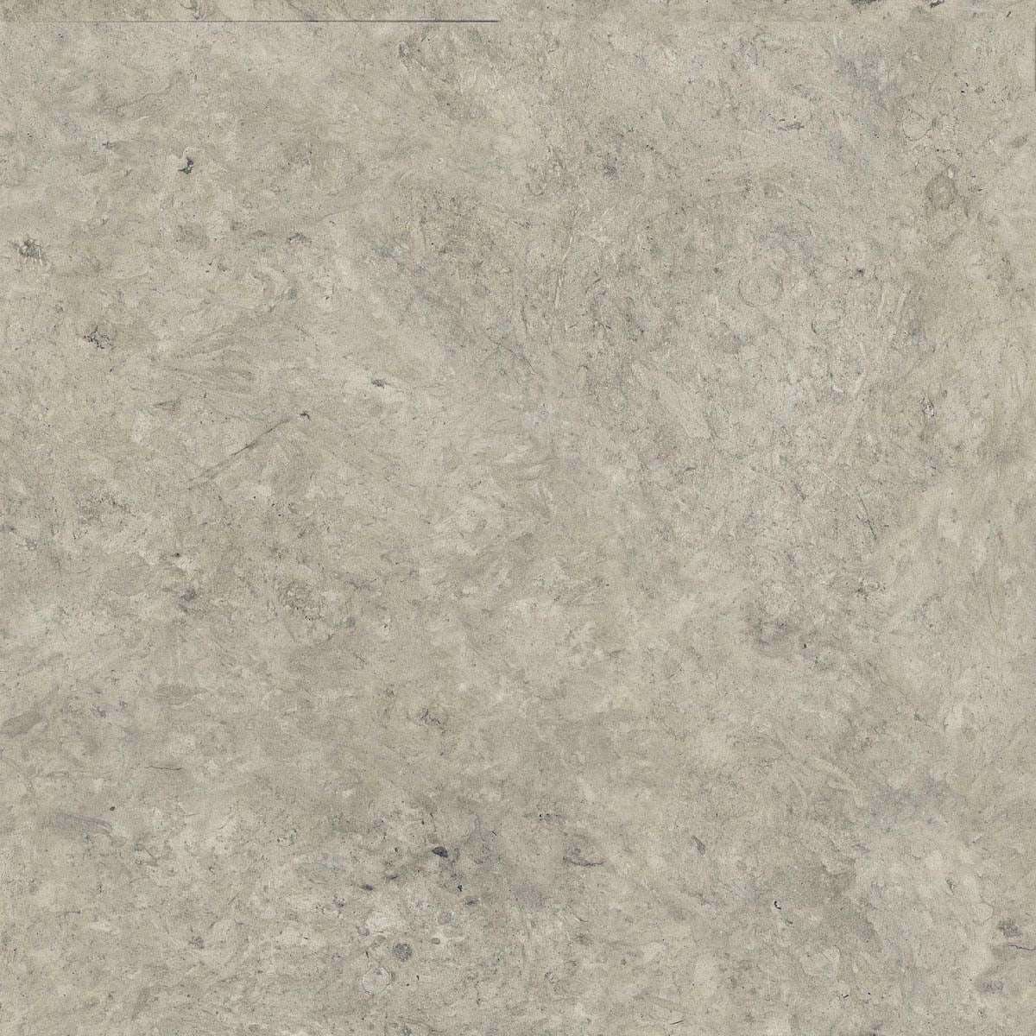
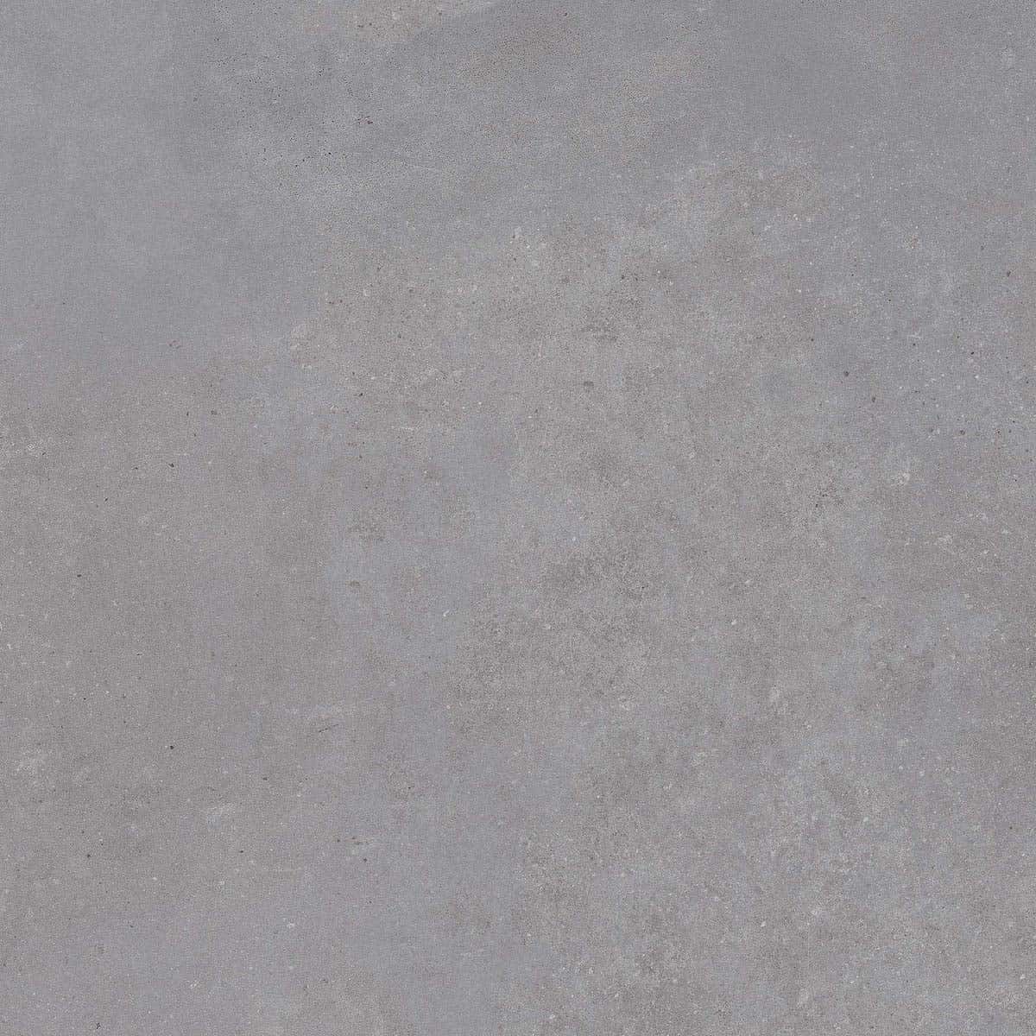
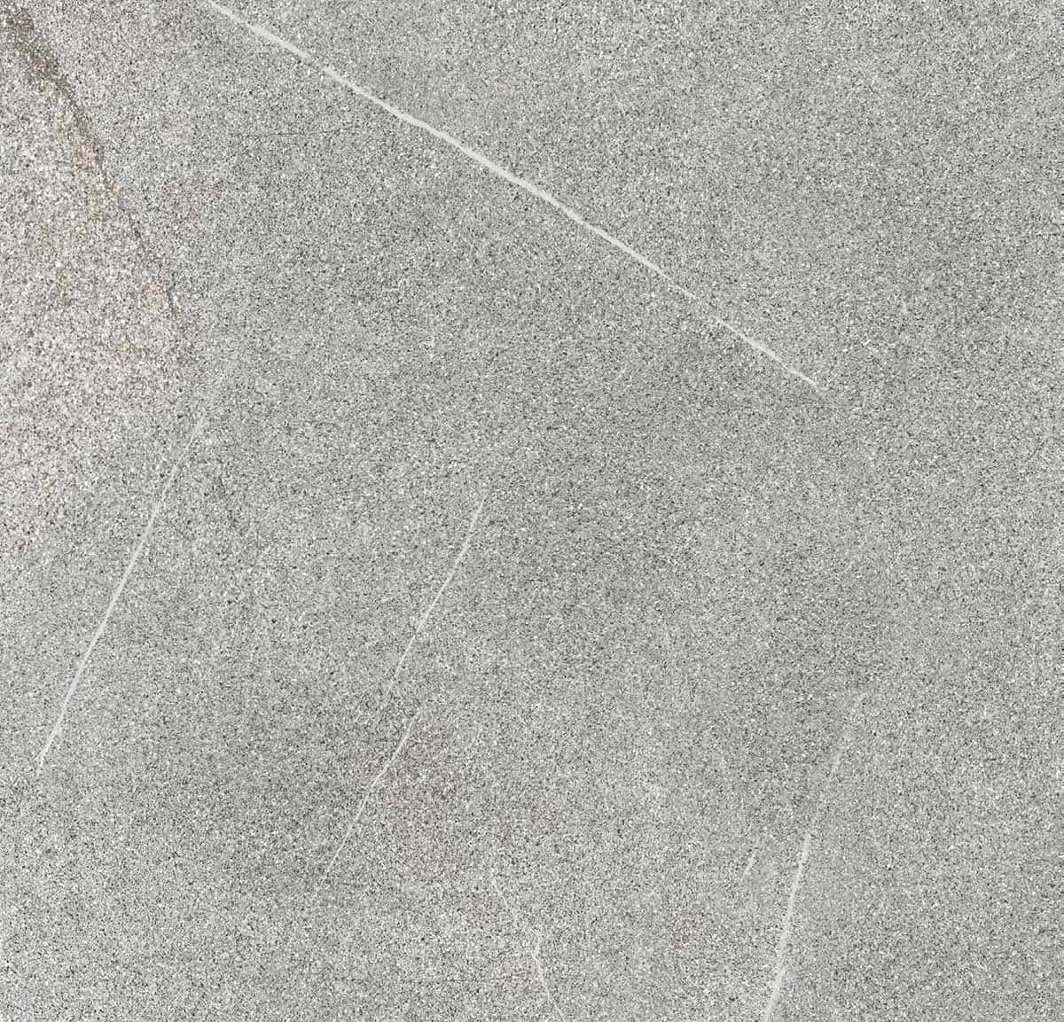
Overland Pearl 24×48 connects the Aldie pool deck with covered seating, dining and outdoor kitchen areas. Explore the complete pool-and-patio project.
Overland Pearl · 24×48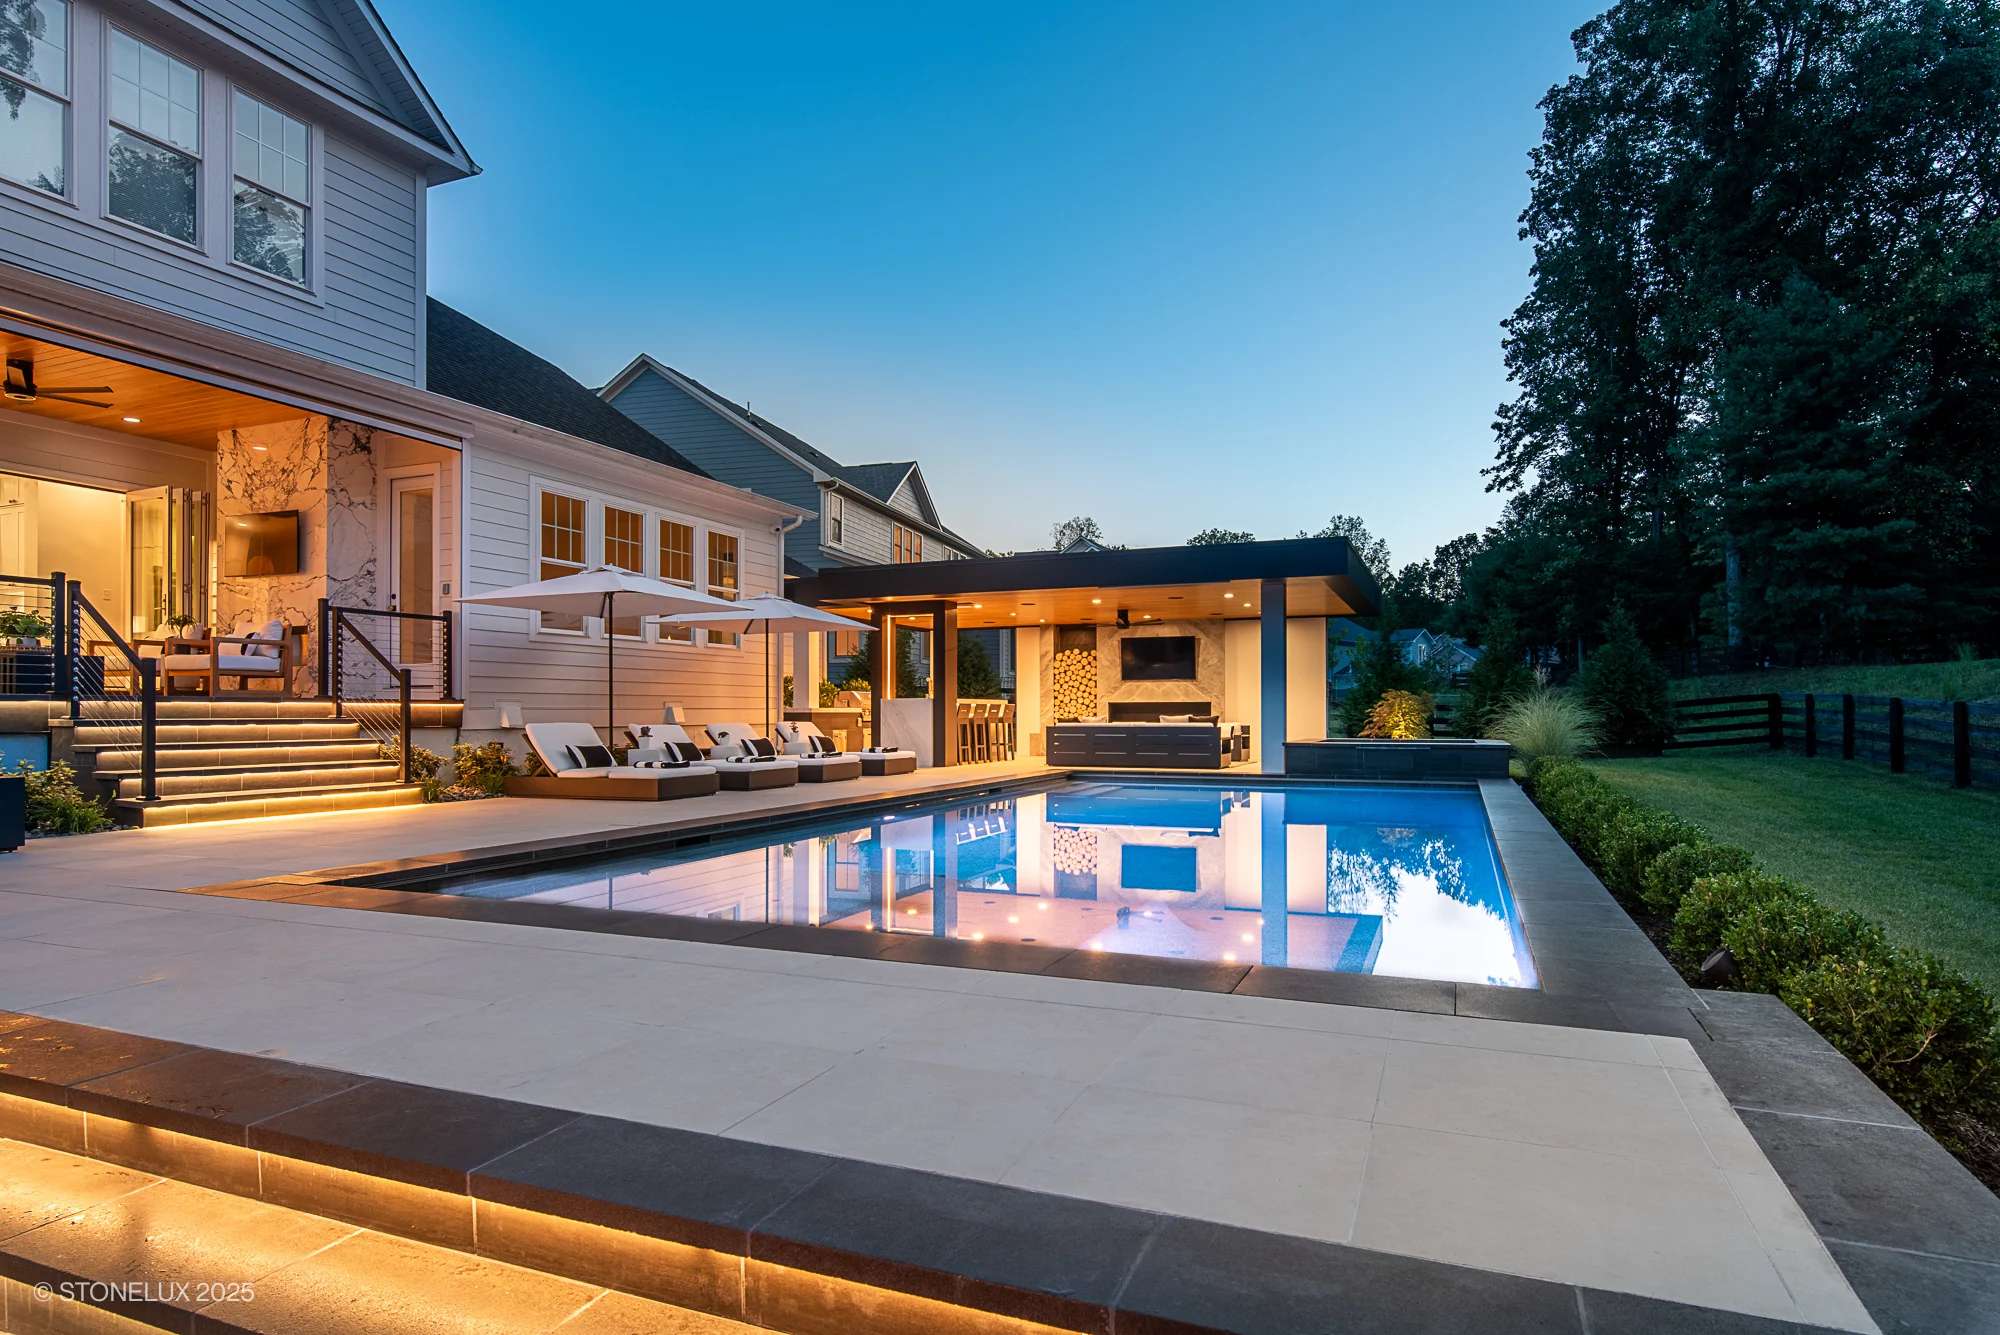
Aldie, VA
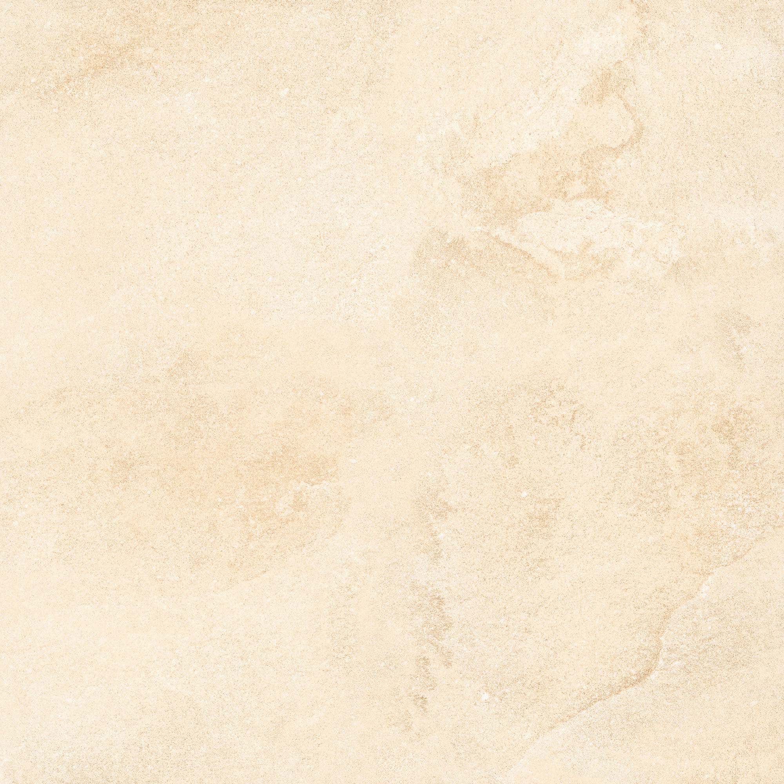
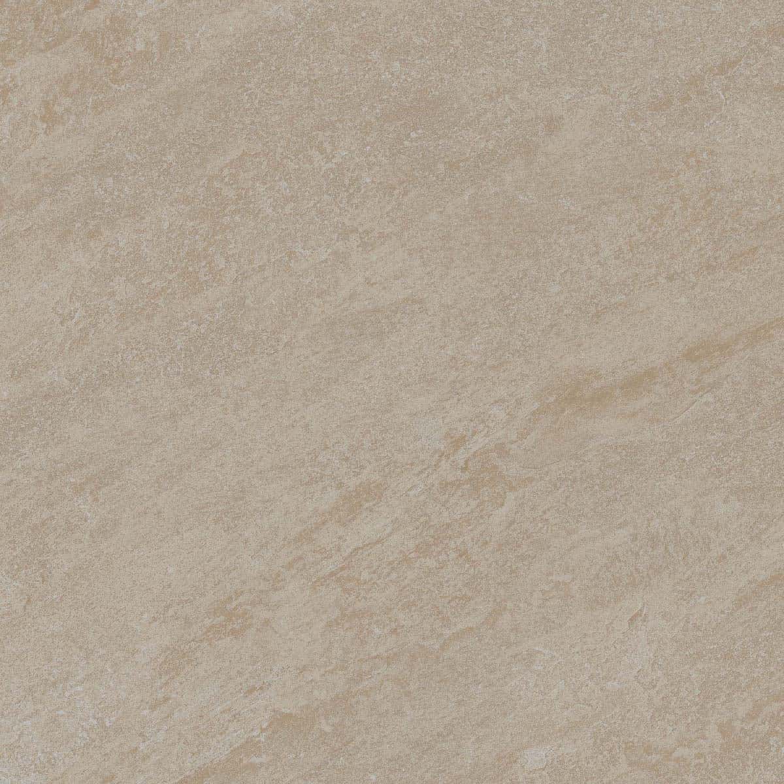
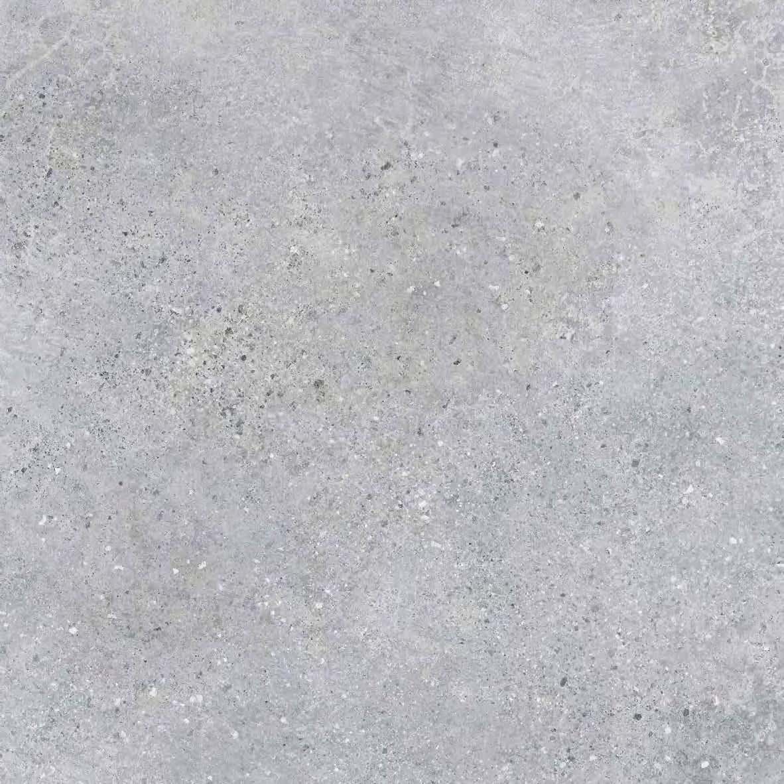
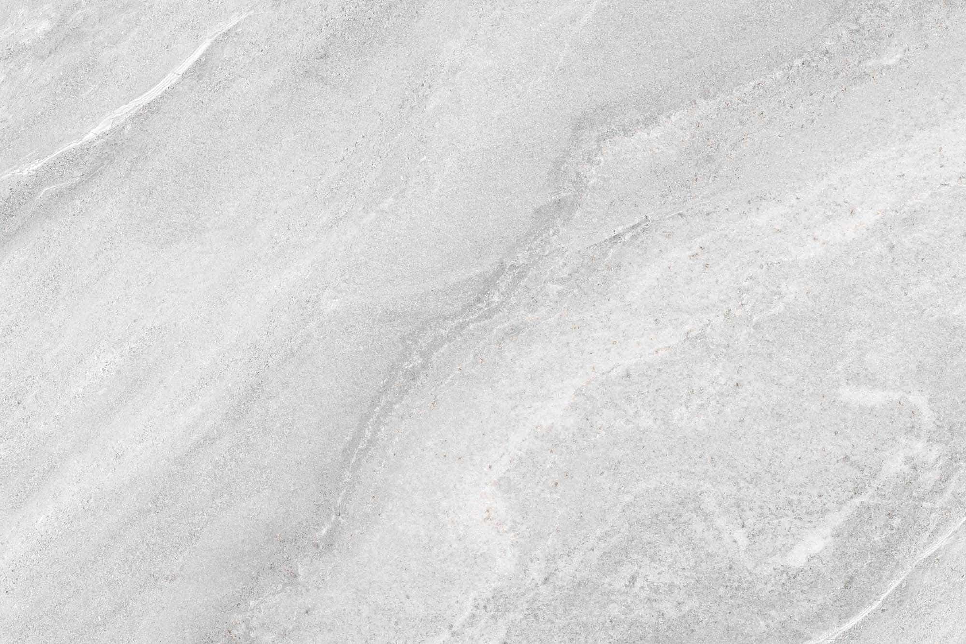
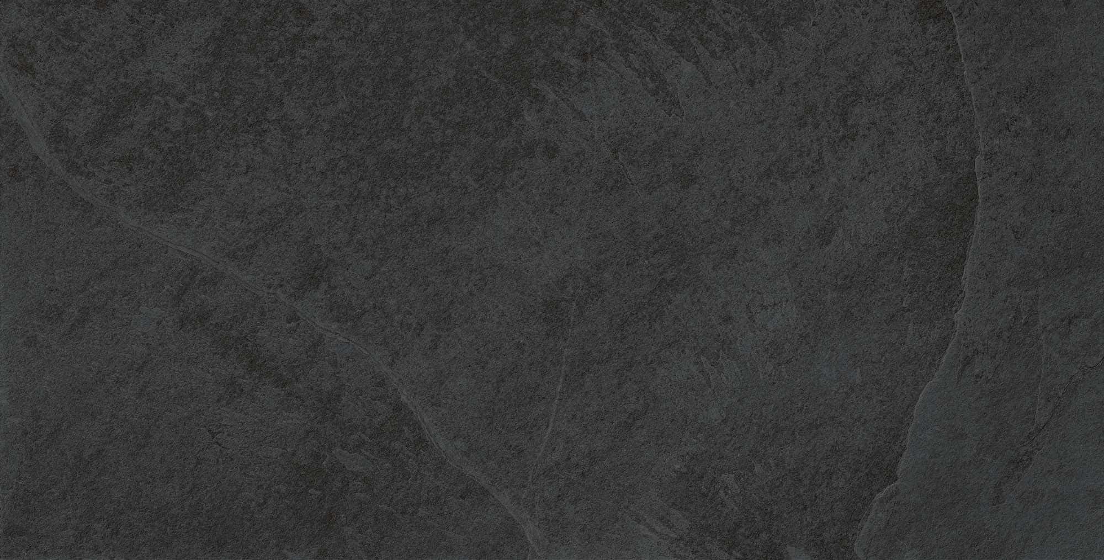
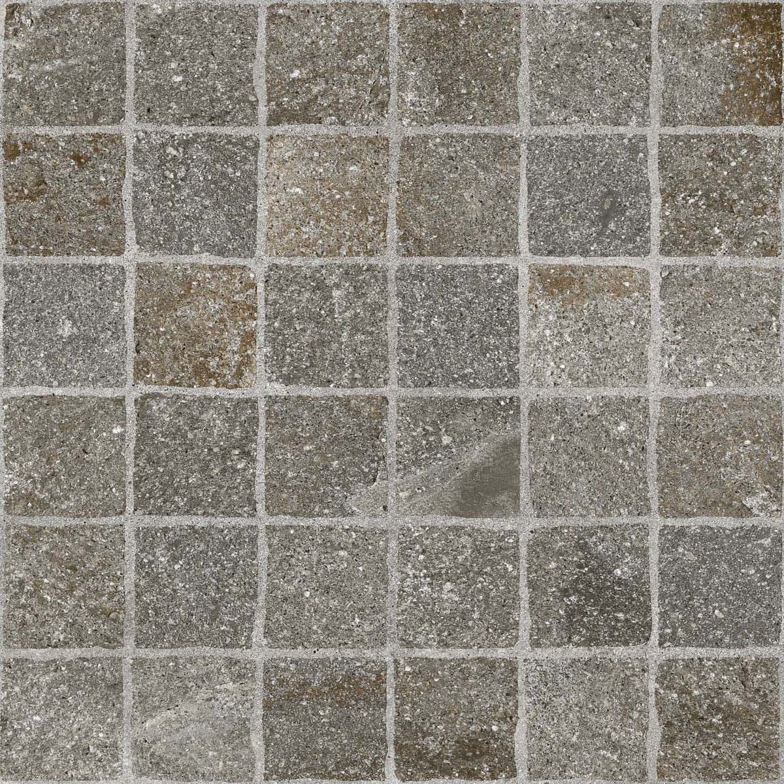
Extend Sand 24×24 porcelain meets Black Basalt in an Aldie pool pavilion and the surrounding outdoor living space.
Antislip Extend Sand · 24×24Plan the Outdoor Room
Set the paving direction using the house, doors, seating and steps. Choose the color alongside siding, exterior walls, landscape materials and any nearby pool coping.
A 20 mm paver is not the same as a thinner porcelain floor tile. The exact product and installation assembly must be suitable for exterior exposure and the intended use.
Consider where furniture feet will meet joints or small cut pieces.
Coordinate doors, steps, drains and existing patios before setting the finished paving height.
View samples beside the house and planting in different light. We suggest light colors for barefoot patios; every paving surface can become hot.
Choose the surface and joint material for the outdoor setting. Include drainage and product-specific wet-use guidance in the plan.
Square 24×24 pavers create a regular grid. The 24×36 and longer 24×48 rectangles emphasize the laying direction. Compare the direction of the joints and the cuts around doors, steps and edges. A square or rectangle can suit a small or large patio depending on the layout.
Inch sizes are nominal. Our 24×24 pavers are typically 60 × 60 cm. Order using the box coverage listed for the selected SKU, with a cutting allowance agreed with your installer.
24×24
Typically 60 × 60 cm. Align the grid with your pool or patio, turn it on the diagonal, or arrange grouped panels.
7.75 sq ft / box
Browse 24×24 Colors24×36
A middle proportion for patios and walkways. Compare a straight grid with staggered rows or a change in laying direction.
11.63 sq ft / box
Browse 24×36 Pavers24×48
Create longer directional runs. Compare portrait and landscape orientation, permitted offsets and cuts around the perimeter.
15.5 sq ft / box
Browse 24×48 PaversInch sizes are nominal. Order by the listed box coverage and allow for joints, cuts and compatible production batches when combining formats.
3 layout ideas for 24×24 pavers
Align the joints in both directions for a regular grid.
Offset each row by one-third of a paver. The selected product’s permitted offset still applies.
Turn a straight grid through 45° and plan the cuts around the perimeter.
4 layout ideas for 24×36 pavers
Align the joints in both directions for a regular grid.
Offset each row by one-third of a paver. The selected product’s permitted offset still applies.
Turn a straight grid through 45° and plan the cuts around the perimeter.
Rectangles meet at right angles to form a continuous zigzag.
5 layout ideas for 24×48 pavers
Align the joints in both directions for a regular grid.
Offset each row by one-third of a paver. The selected product’s permitted offset still applies.
Turn a straight grid through 45° and plan the cuts around the perimeter.
Rectangles meet at right angles to form a continuous zigzag.
Pairs of rectangles alternate direction. Confirm the actual sizes and joint module work together.
The right patio base depends on the selected product, drainage, soil, loads and climate. Some products have documented sand/aggregate or mortar systems; a suitable base is not established by thickness alone.
For an existing concrete patio, the key question is whether the soundness, slope and finished levels permit a bonded or other approved overlay. The paver plus setting layers raise the walking surface. Cracks, doors, steps, drains and movement joints all affect whether the added height will work.
Ground-level patios and paths
Pavers sit on a prepared setting bed over a compacted base. Plan drainage, edge restraints and joints with the selected system.
Prepared concrete slabs and overlays
A bonded assembly attaches the porcelain to a concrete base. Slab condition, movement joints, drainage and finished heights need to be coordinated.
Products approved for raised installations
Pedestals leave space below the paving for drainage and service access. The exact paver determines support positions, loading and any additional reinforcement.
Porcelain has manufactured patterns and generally straightforward surface care. Concrete offers a wide variety of manufactured shapes; natural stone offers genuine mineral variation. All three depend on their specific product quality, base and setting system.
Porcelain often does not need routine natural-stone-style surface sealing, but joints and residues still need care.
| Consideration | Porcelain Pavers | Natural Stone Pavers | Concrete Pavers |
|---|---|---|---|
| Appearance & color | A defined palette of stone, concrete and terrazzo looks. | Natural grain, veining and shade variation. | Cast shapes, surface textures and blended colors. |
| Barefoot areas in sun | Start with light shades for pool decks and patios. | Compare lighter stones and finishes in the actual sun. | Compare light color blends in the actual sun exposure. |
| Sealing & routine care | Generally no routine surface sealing; maintain the joints. | Use stone-safe cleaners; sealing varies by stone and finish. | Check the product’s cleaner and sealer schedule. |
| Stains & cleaning products | Resists many common cleaners; check finish and concentration. | Some stones are acid-sensitive; choose compatible cleaners. | Check stain protection and clean spills promptly. |
| Coping, caps & steps | Matching trims vary; often paired with natural stone. | Coping, wall caps and treads are available in many stone ranges. | Coordinating pieces depend on the product range. |
| Installation planning | Prepared base, bonded assembly or an approved pedestal system. | Choose the supporting system for the stone and its thickness. | Coordinate the base, bedding and edge restraints. |
Send the approximate finished area in square feet, the product names or SKUs, preferred nominal size, delivery ZIP code, and any related coping, treads or wall details. Include photos or a simple plan showing the house, steps and patios at different levels.
STONELUX supplies paving materials; the installer determines setting methods, field measurements and final construction quantities. Our team confirms packaging, batch consistency, availability and shipping arrangements before ordering.
| Material | Porcelain |
|---|---|
| Country of origin | Turkey |
| Color tones | See individual product |
| Application areas | Indoor, outdoor |
| Application categories | Residential, light commercial, heavy commercial |
| Collection products | 20 mm (2 cm) pavers |
| Custom fabrication | Limited: custom bullnose and lamination, locally or overseas |
| Shade / variation | See individual product |
| Water absorption by mass (EN ISO 10545-3) | < 0.1% |
|---|---|
| Breaking strength (EN ISO 10545-4) | > 9,500 N |
| Flexural / bending strength (EN ISO 10545-4) | Minimum 35 N/mm² (approximately 5,000 psi) |
| Coefficient of thermal expansion (EN ISO 10545-8) | < 9.0 × 10⁻⁶ /°C |
| Thermal shock resistance | Resistant |
| Crazing resistance | Resistant |
| Frost resistance | Resistant |
| Reaction to fire | Class A1 |
| DCOF, dry / wet | 0.81 / 0.69 |
| Slip-resistance classification | R11, anti-slip |
| Mohs hardness | ≥ 7 |
| Sealer requirement | Not required |
| Chemical / acid resistance | Yes |
Manufacturer-reported specifications for the STONELUX 20 mm porcelain paver range. Colors and shade variation are shown on individual products.
DCOF values and R11 are separate test results. Driveway use requires a concrete base and a bonded installation system designed for the expected vehicle loads.
Yes, if the slab is sound and the selected product is approved for the complete system. Check slopes, drainage, cracking, movement joints and finished levels at doors and steps before choosing an overlay.
Not necessarily. Manufacturer-approved assemblies may include prepared aggregate/sand, bonded concrete or raised supports. The correct system depends on the product and site conditions.
It can be if the base or overlay raises the finished surface. Measure the existing thresholds, steps and drains to establish how much added height is available.
Many porcelain paver surfaces do not need routine natural-stone-style sealing. Joints and installation residues can require different treatment; use the product manufacturer's care instructions.
They can. We suggest light colors for barefoot patios and pool decks. Compare samples in the intended sun and shade; even light paving can become hot.
Sometimes. Confirm the same product family offers compatible formats, and check actual dimensions, finish, production lot and the proposed joint pattern before combining them.
Choose products to sample, then provide the approximate patio area, required format, adjacent materials and delivery ZIP code. STONELUX will confirm material quantities, current availability and pricing.
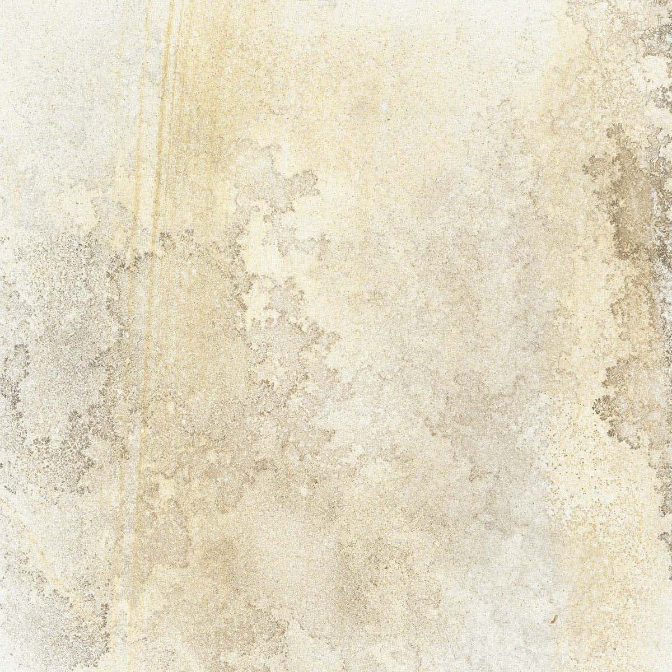
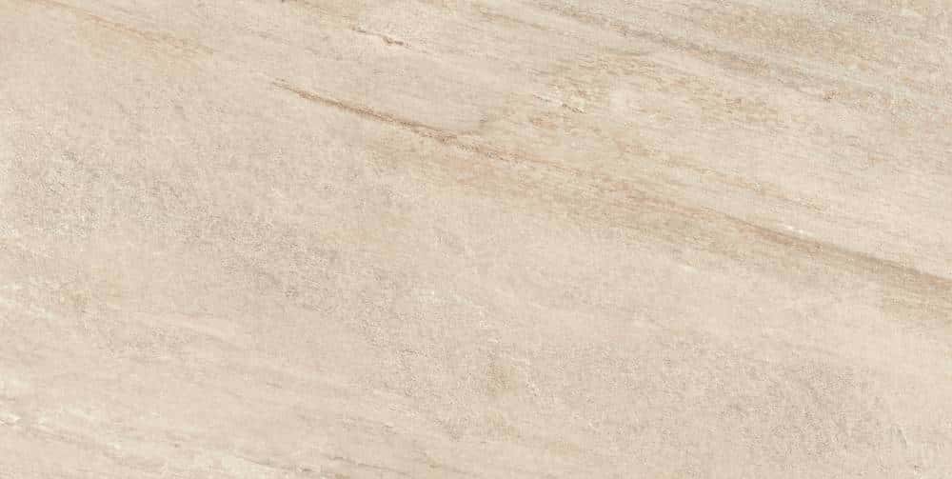
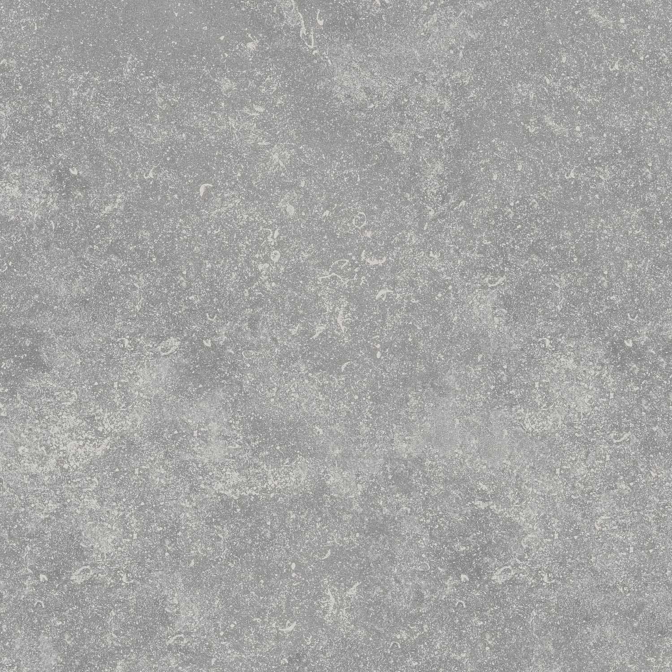
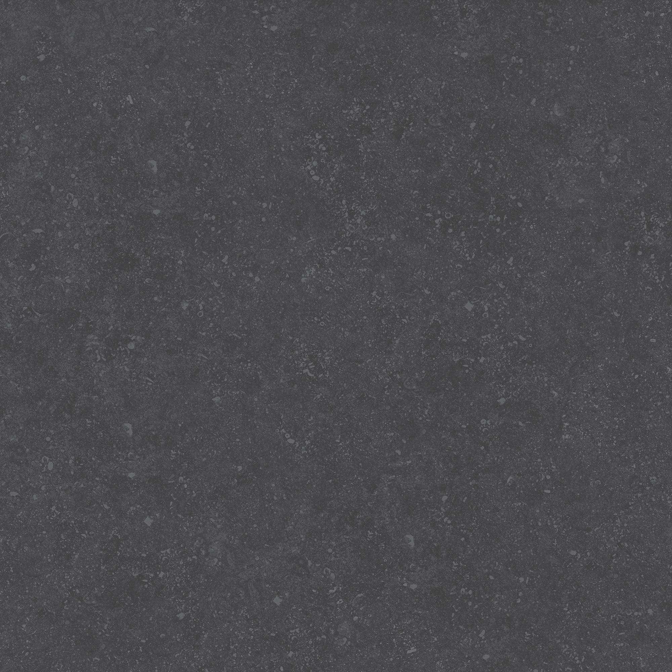
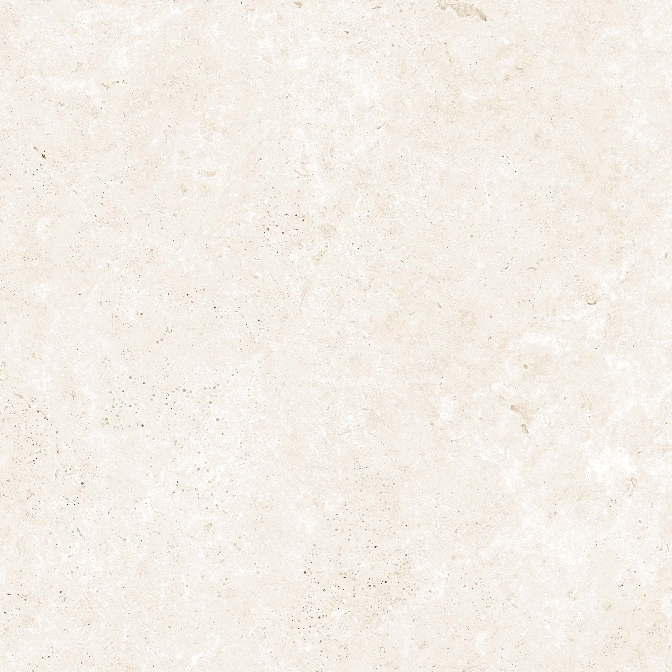
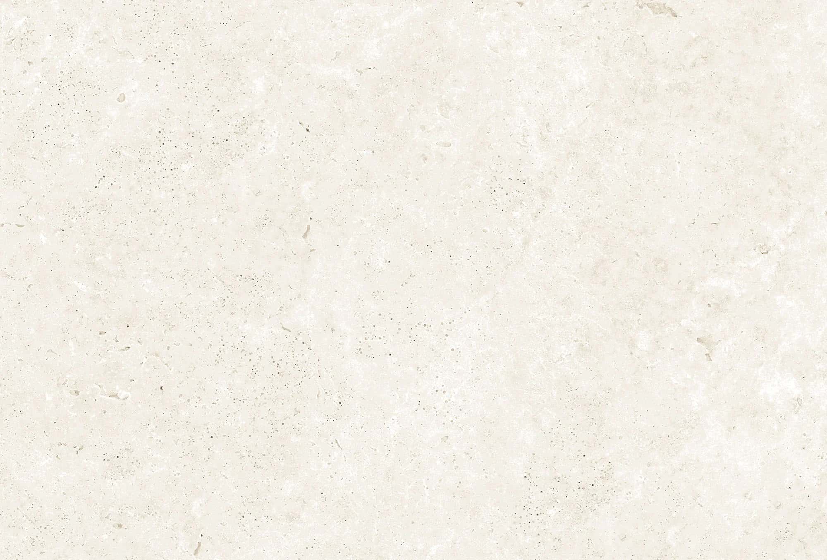
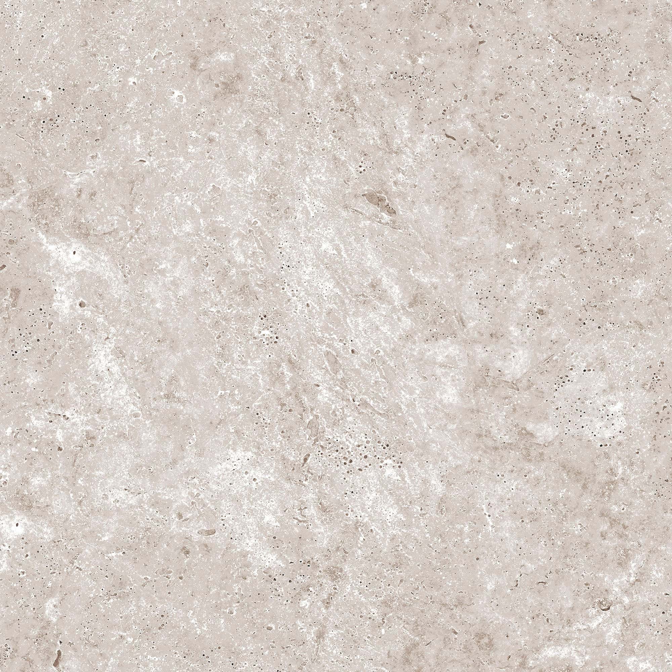
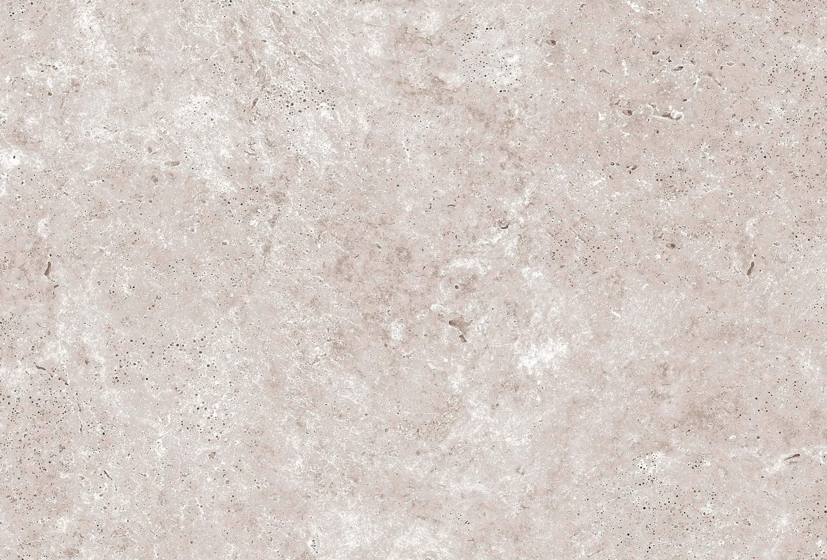
Surface previews for color comparison.
See It in Your Own Light
Compare actual samples beside your home, coping and planting. Send the design, preferred size, approximate area and delivery ZIP code for material pricing and current availability.
Visit Our Sterling Showroom