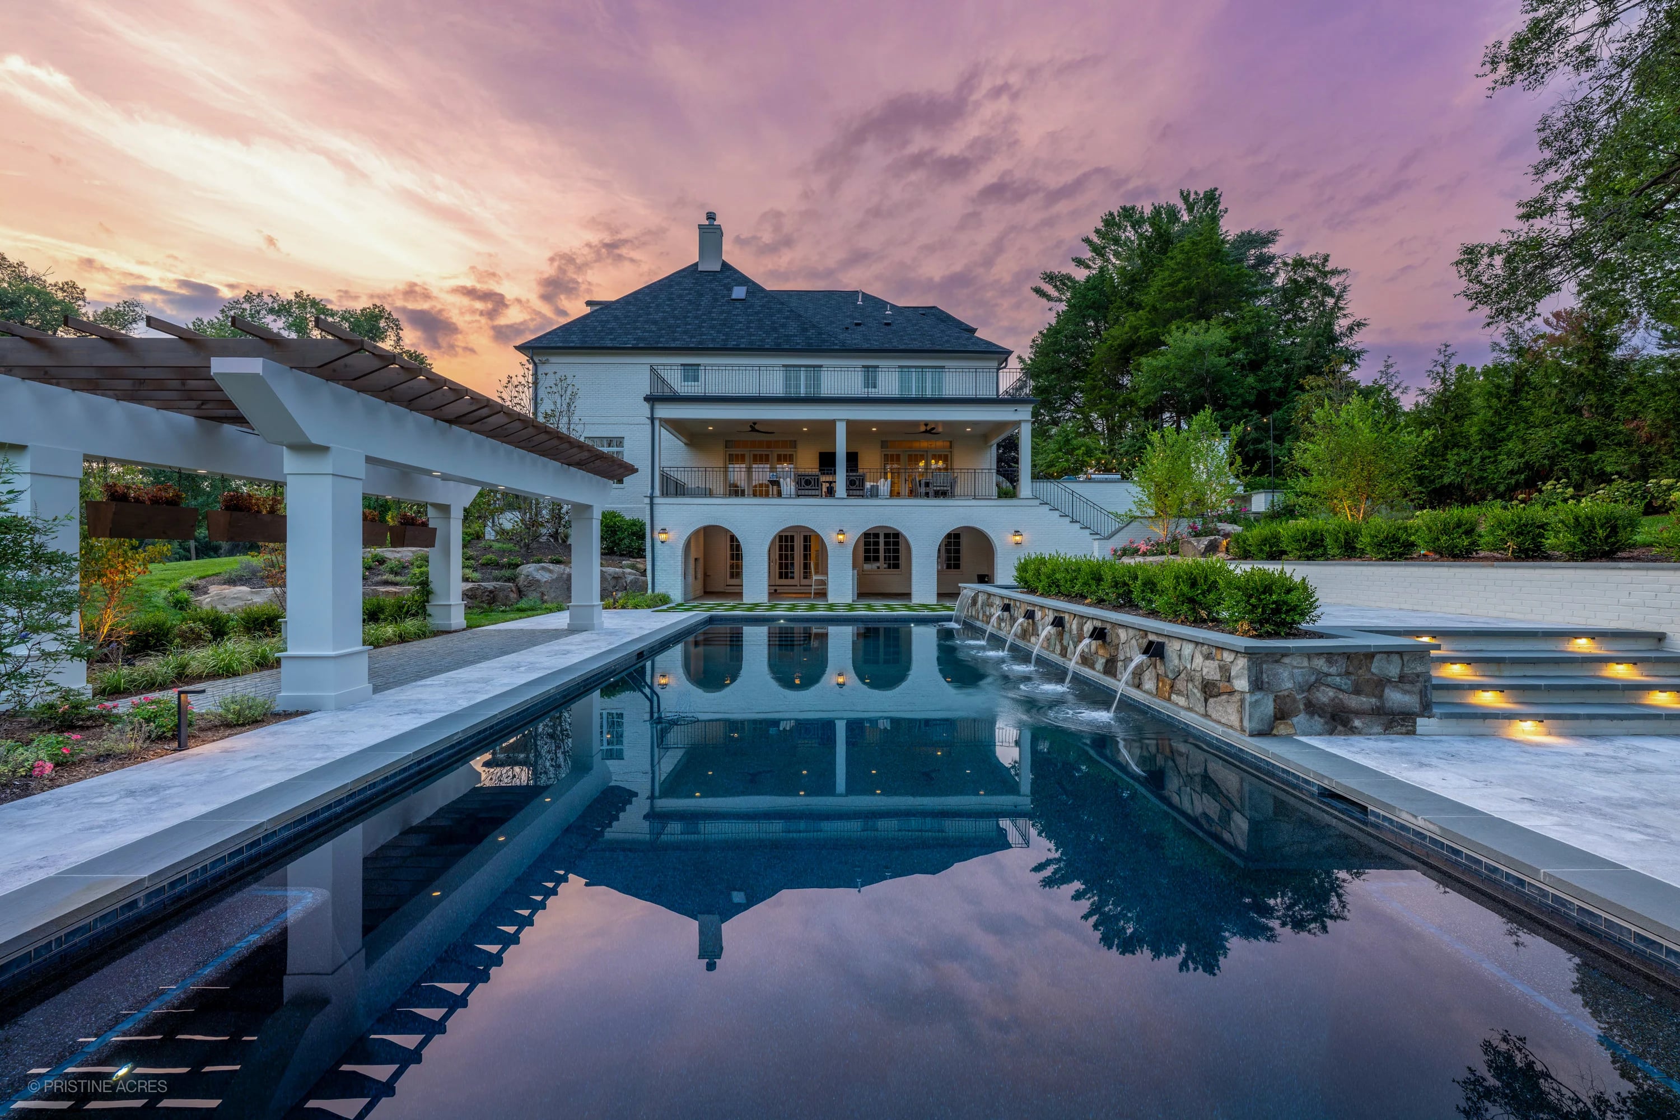
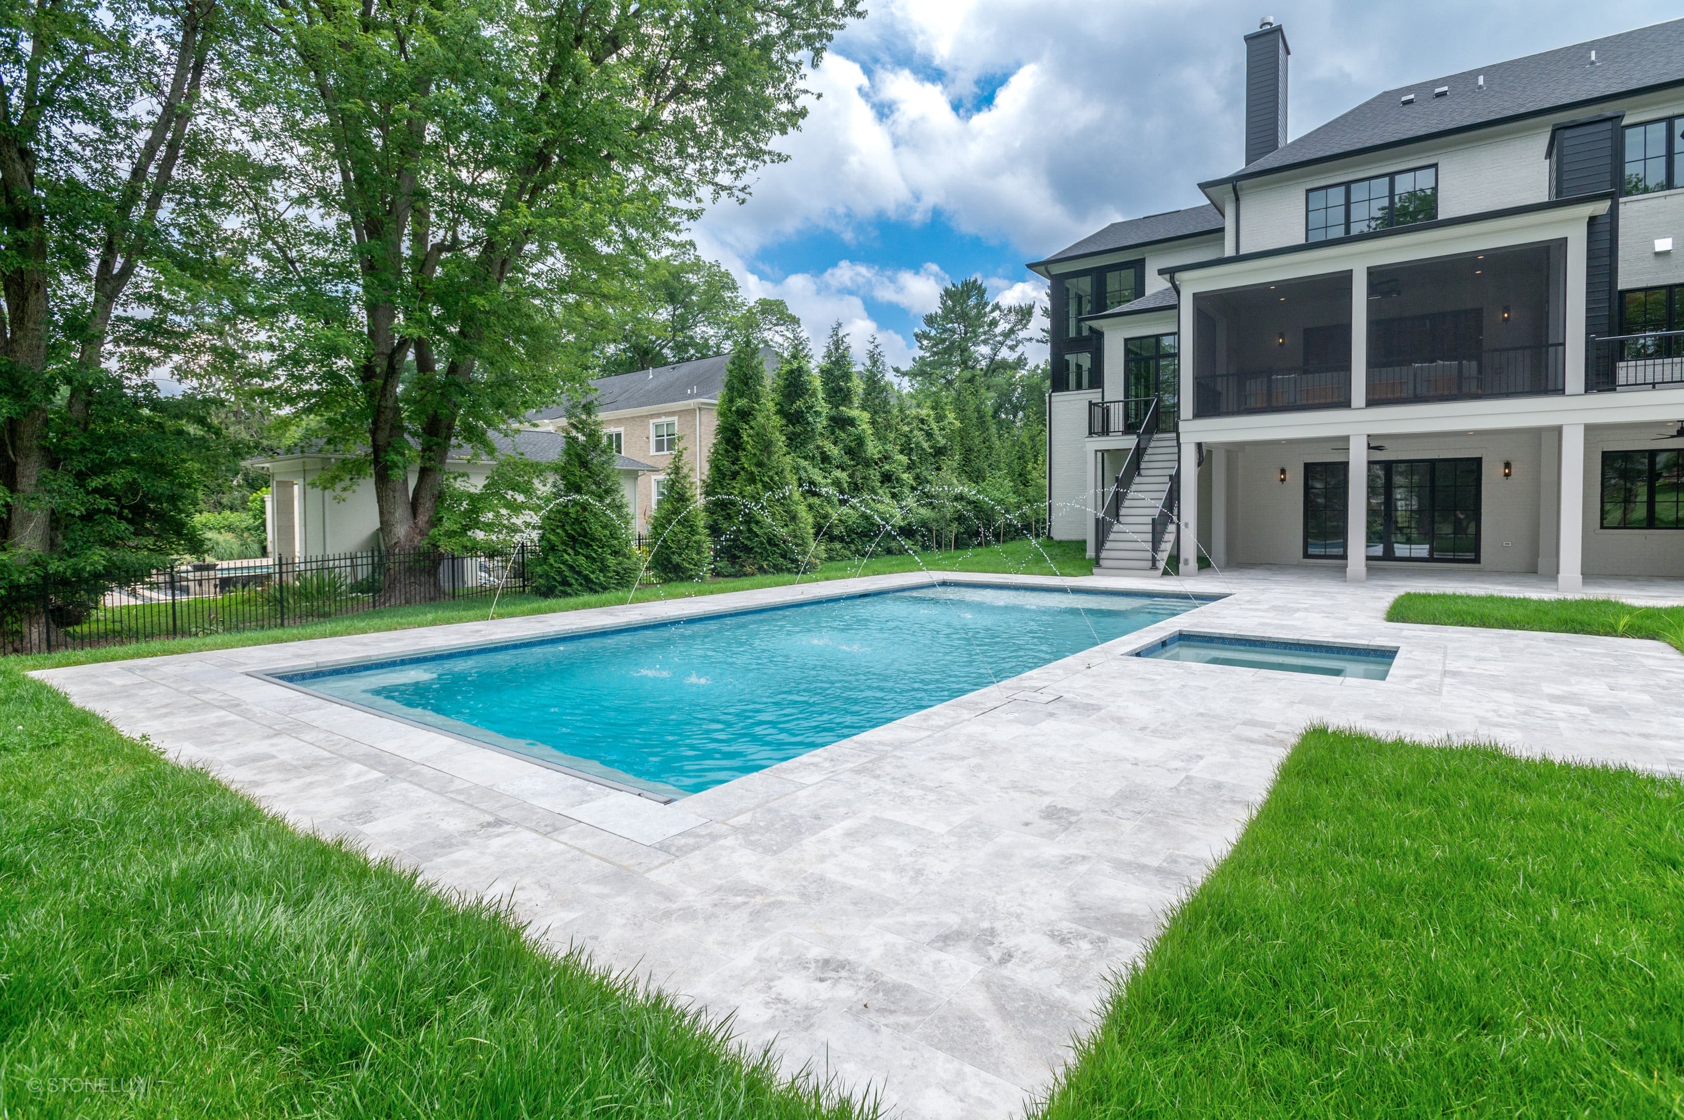
Discover the ultimate in outdoor living, where a stunning pool and inviting patio blend seamlessly. Kane Landscapes conceptualized and implemented the outdoor areas for a new custom home construction in Northern VA. Collaborating closely with the clients, homebuilder, and interior design firm, the aim was to ensure a seamless transition of the home's interior aesthetic to the outdoor entertaining spaces while aligning the landscape with the home's majestic style. Our team combined their expertise to craft a lavish planting blueprint and integrate ample entertainment zones.
Since most of the backyard featured a pond, strategic decisions were necessary for optimal pool placement. These decisions encompassed adhering to setback regulations and addressing the challenge of a high water table. Every inch of space within the setback boundaries was artfully utilized to harmonize the pool's dimensions with the home's overall scale. The crowning jewels of the backyard are the captivating infinity-edge pool and the tiled spa, captivating visual attention. However, the outdoor haven caters to diverse preferences. It encompasses a roomy deck area with a shaded bar and seating underneath, an expansive outdoor kitchen complete with an arbor and additional bar seating, a gas-fueled firepit for cozy family gatherings during cooler evenings, and even a concealed trampoline thoughtfully placed in the sideyard.
As time unfolds, the landscaping elements will mature and expand, further enhancing privacy and seamlessly integrating the residence into its natural environment.