Can You Put Travertine Over an Existing Concrete Pool Deck?
Quick Summary
Travertine can sometimes be installed over an existing concrete pool deck, but the slab, drainage, and finished heights must work together. See when a builder may raise the pool beam for new coping, how 2-inch and 3 cm pieces affect the detail, and what to check at doors, steps, and drains.
Yes. Travertine can be installed over a sound existing concrete pool deck when the new surface height, drainage and installation method work together. In some renovations, a builder can also raise the pool beam and replace the coping so the concrete deck can stay.

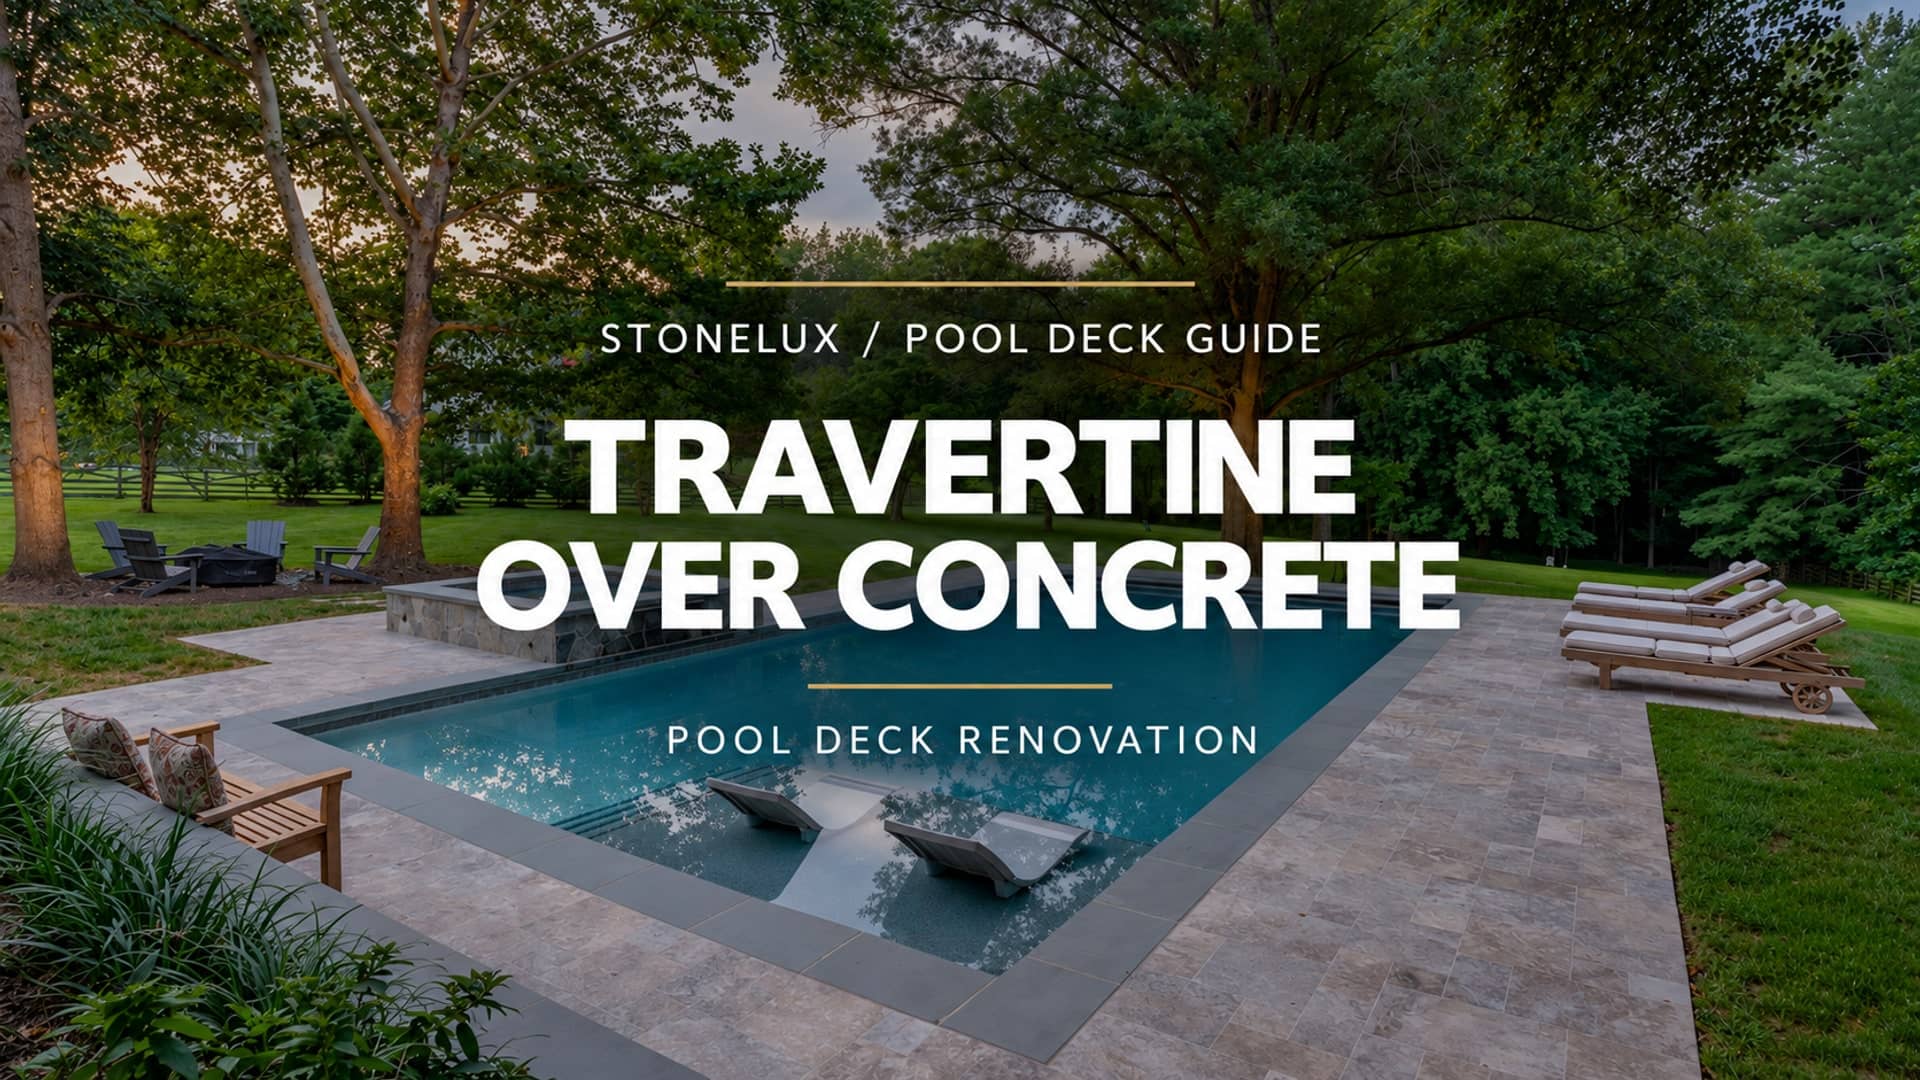
Silver Travertine paving and steps at Silver Expanse in Great Falls, by Outdoors by Neptune. A finished-project example of coordinated stone surfaces and transitions.
Raise the beam to coordinate new coping and an overlay
On a suitable concrete pool, a renovation builder can raise or rebuild the bond beam, install new 2-inch coping, and lay travertine or other approved pavers over the existing concrete deck. The bond beam is the top of the pool wall that supports the coping.
This option is worth discussing when the existing deck is sound but its coping would sit too low beside the new paving. The builder needs to coordinate the beam height, coping bed, waterline tile and movement joint between the pool and deck.
The required beam adjustment depends on the complete old and new assemblies—not simply the thickness of the paver being added. Beam work needs a suitable structural detail; an extra-thick layer of thinset is not a substitute.
Should you use 2-inch or 3 cm coping?
Compare the existing coping and its bedding with the new coping, its setting bed and the deck overlay. Two-inch coping can be coordinated with a raised beam. A 3 cm coping can also work when its thickness suits the renovation detail.
Choosing thinner coping changes the support height needed to reach the planned finished level. The builder should calculate that relationship before the stone is ordered.
STONELUX offers pool coping in both thicknesses, with availability varying by material, size and edge profile.
Will the new deck be too high at doors or screen enclosures?
Raising the coping addresses the pool edge. The rest of the deck still needs enough room for the overlay:
Finished deck height = prepared concrete height + installation layers + stone thickness.
Have the builder check:
Doors and screen enclosures: Thresholds, door operation, bottom rails and drainage openings.
Steps and landings: How the higher deck changes adjoining step heights.
Drains and access covers: Their new elevations and continued access.
Water flow: Where runoff goes after the paving is installed.
These measurements should be settled before choosing the final stone thickness.
Make sure the concrete is worth keeping
The installer should assess cracks, settlement, deterioration and standing water. Existing paint, sealers or coatings may need removal so the selected installation system can bond properly.
Ask for a simple drawing showing the retained concrete, new paving, coping and finished elevations. It should identify preparation, setting materials, drainage and movement joints. Where the slab or elevations cannot support a workable overlay, repairs or removal may be necessary.
Considering marble instead? STONELUX marble pool decks require a concrete base and permanent bonding, with suitable white setting materials beneath light-colored marble.
Explore travertine pavers and pool coping, or request samples. Share photos of your existing deck and the builder’s proposed levels so the stone selection fits the renovation.
If you enjoyed this article, share it with the world.